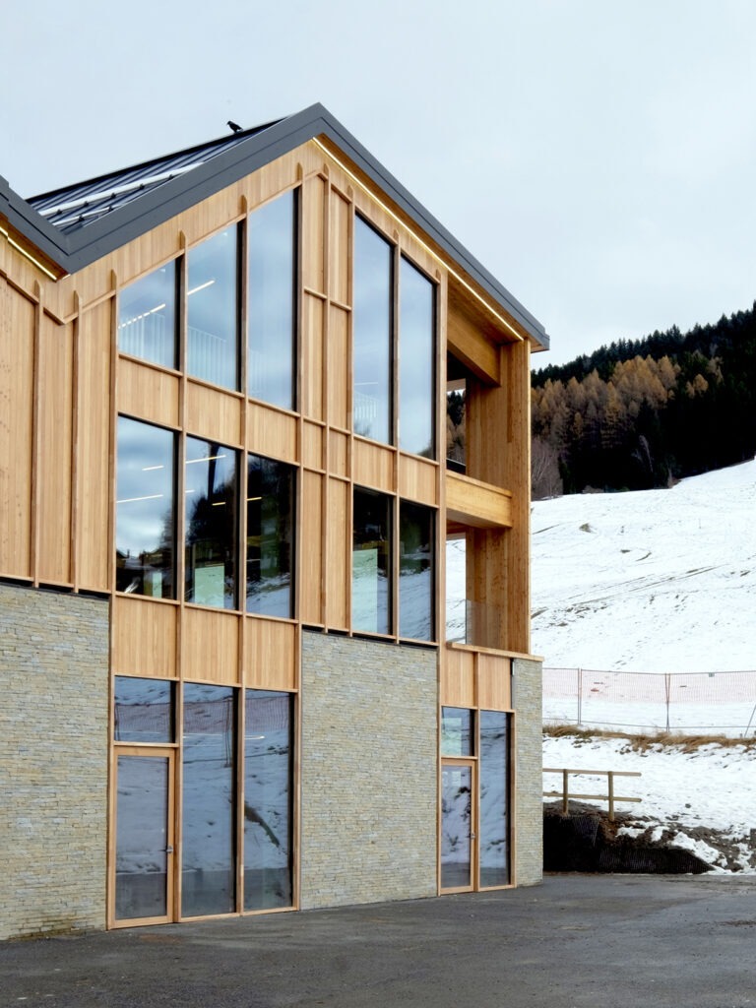
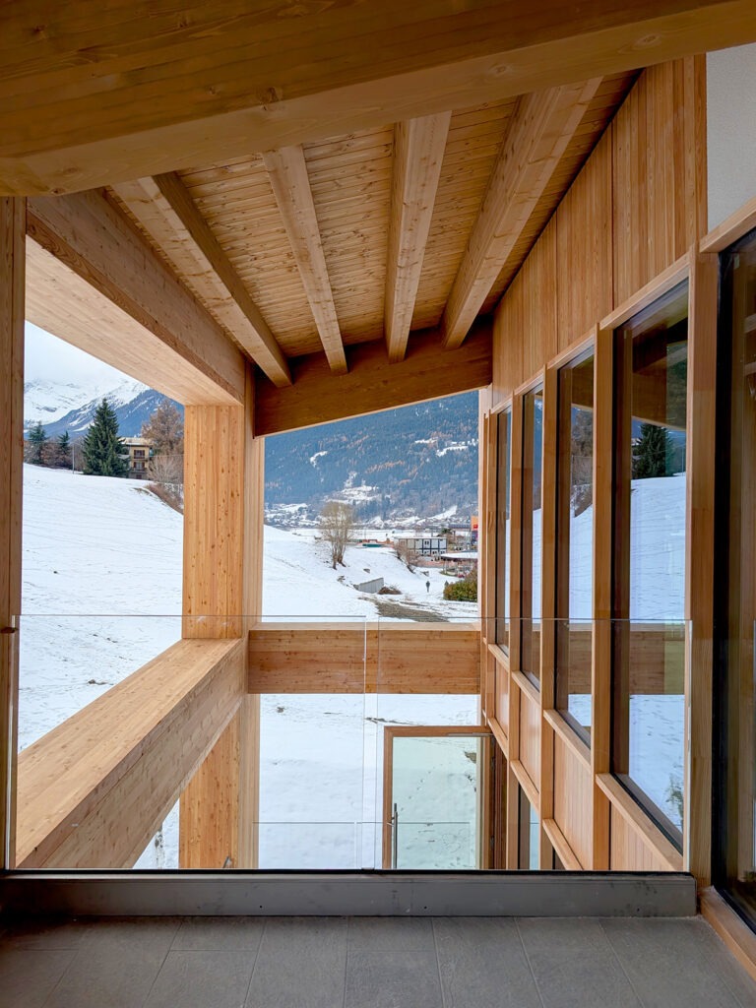
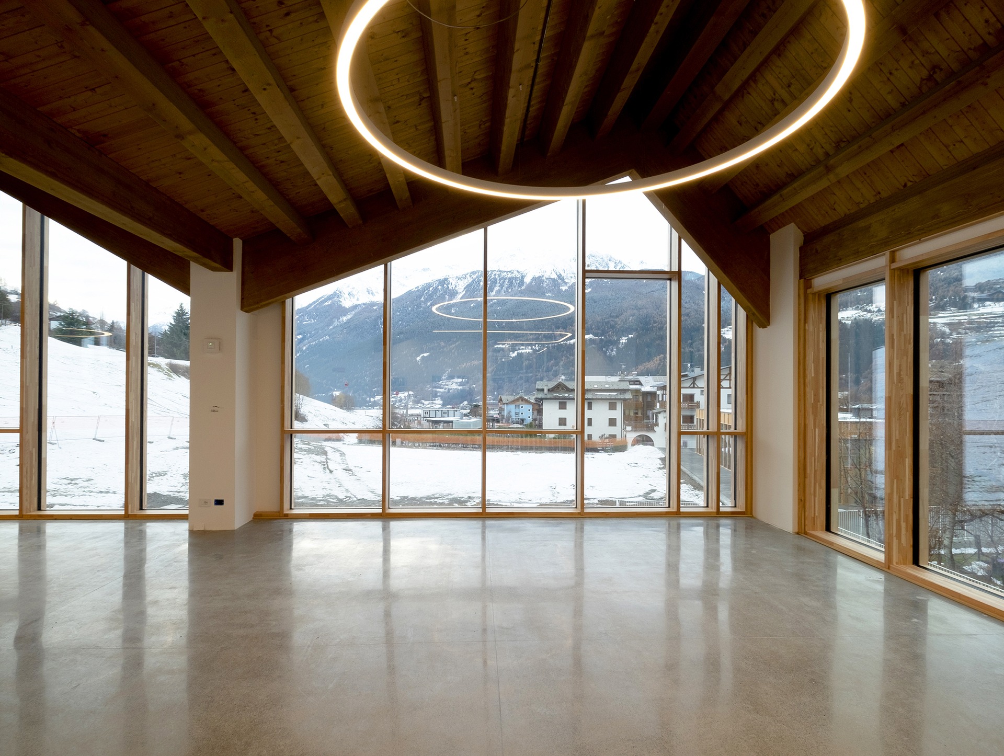
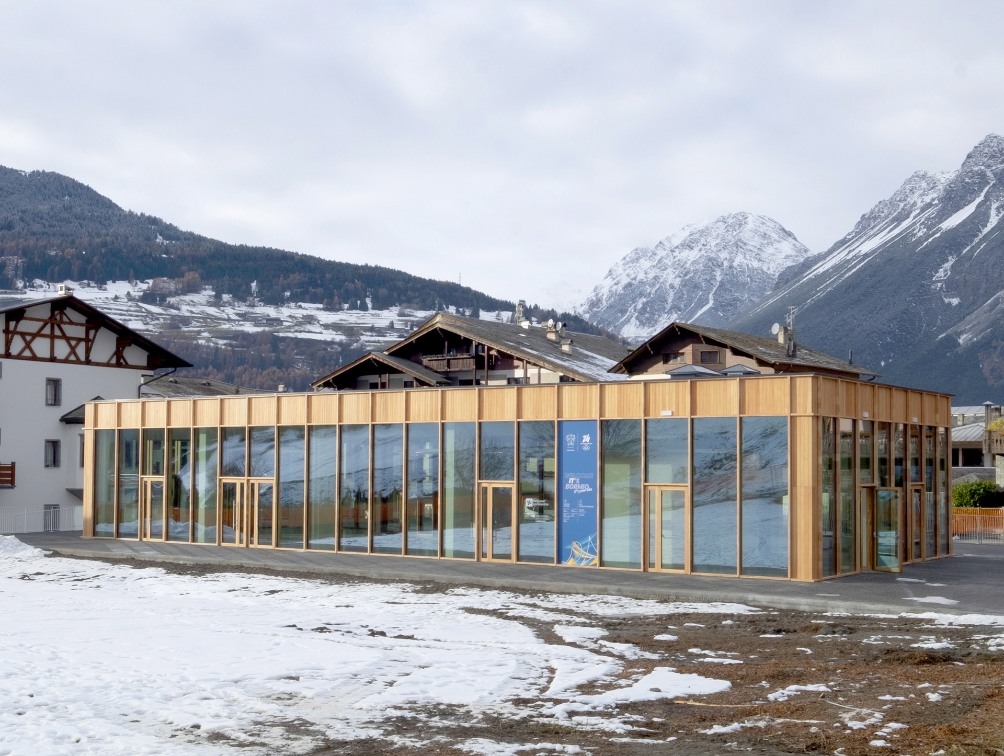
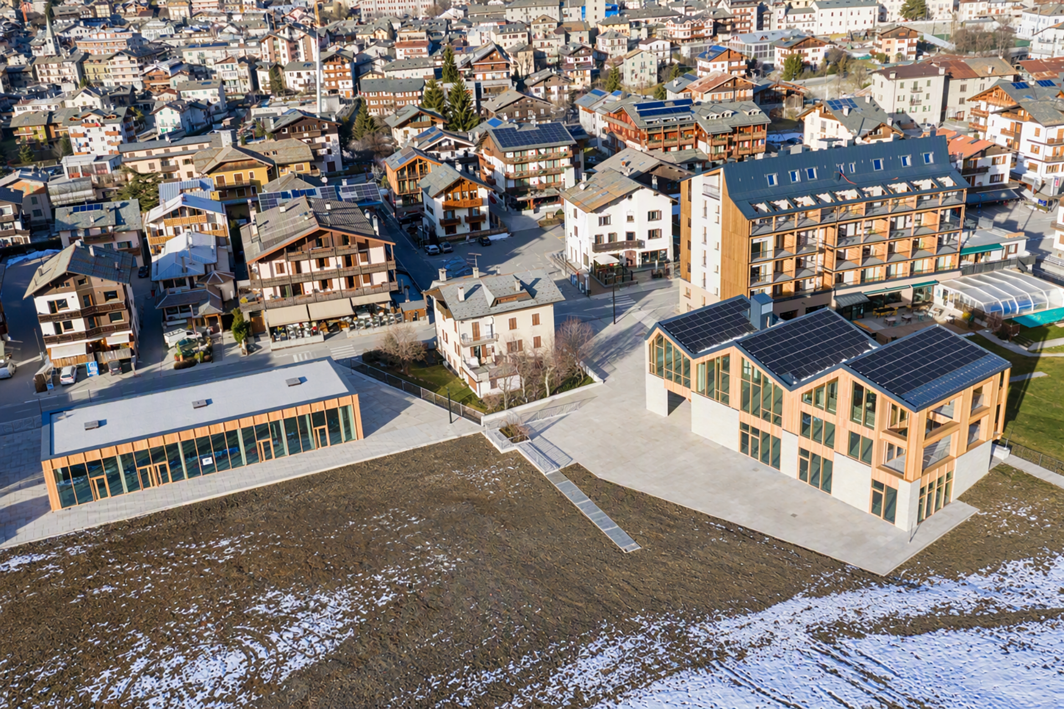
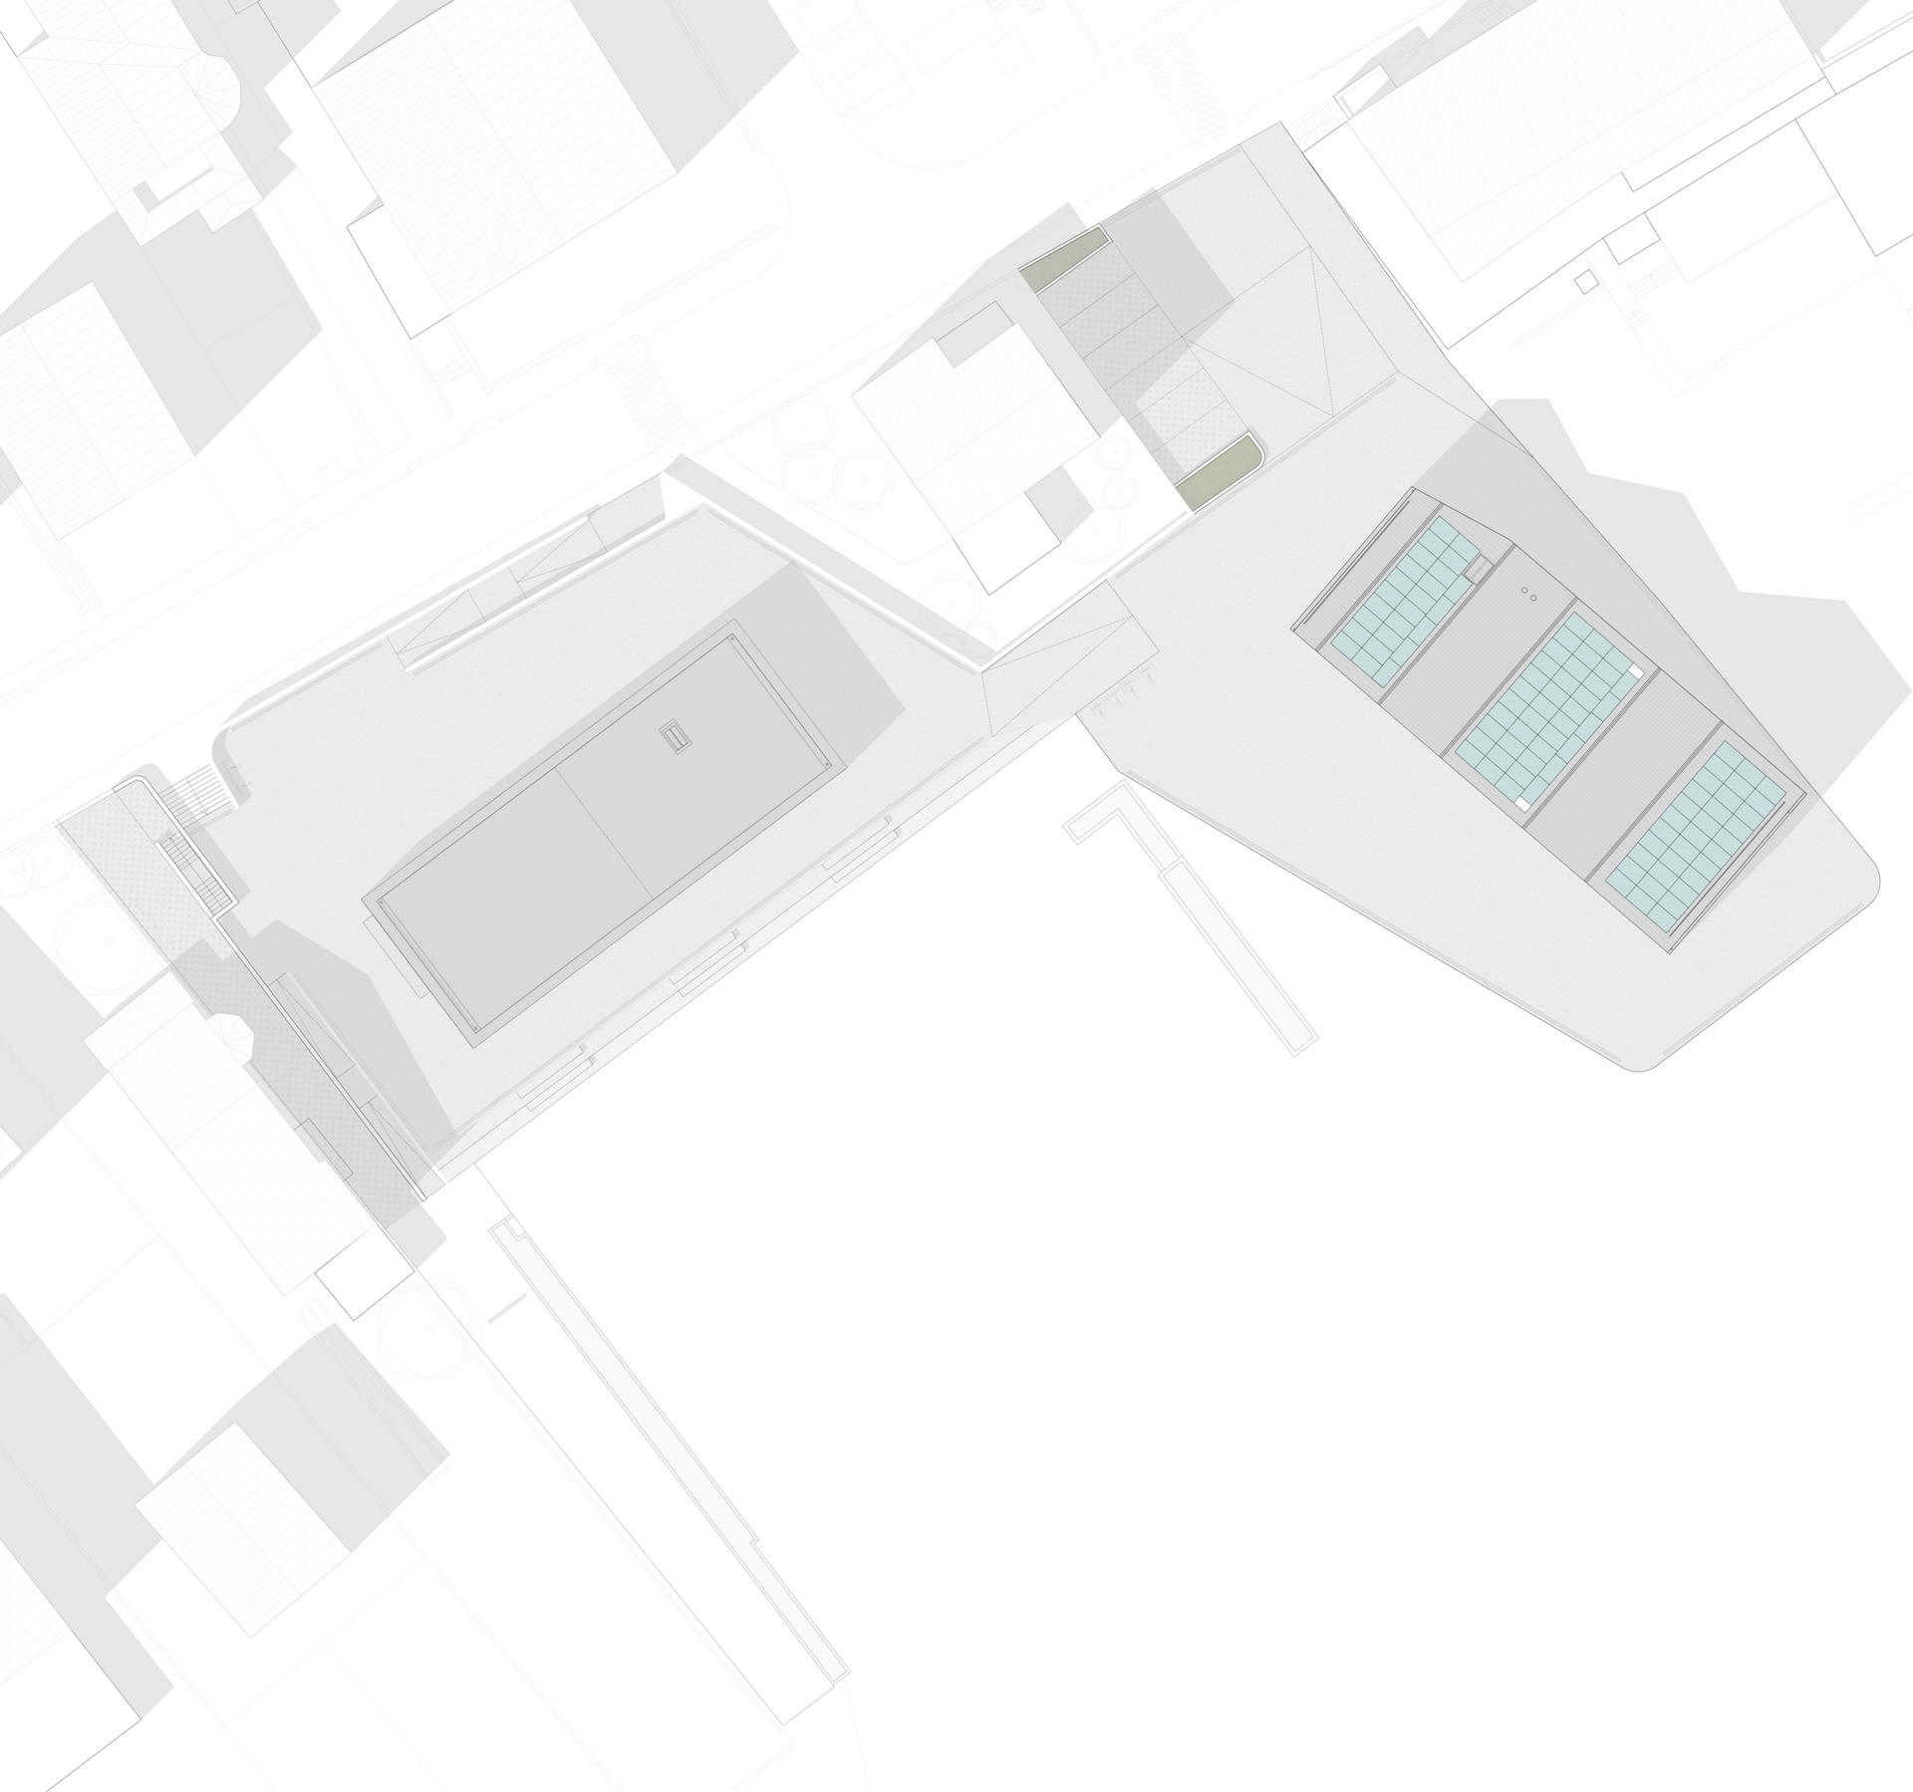
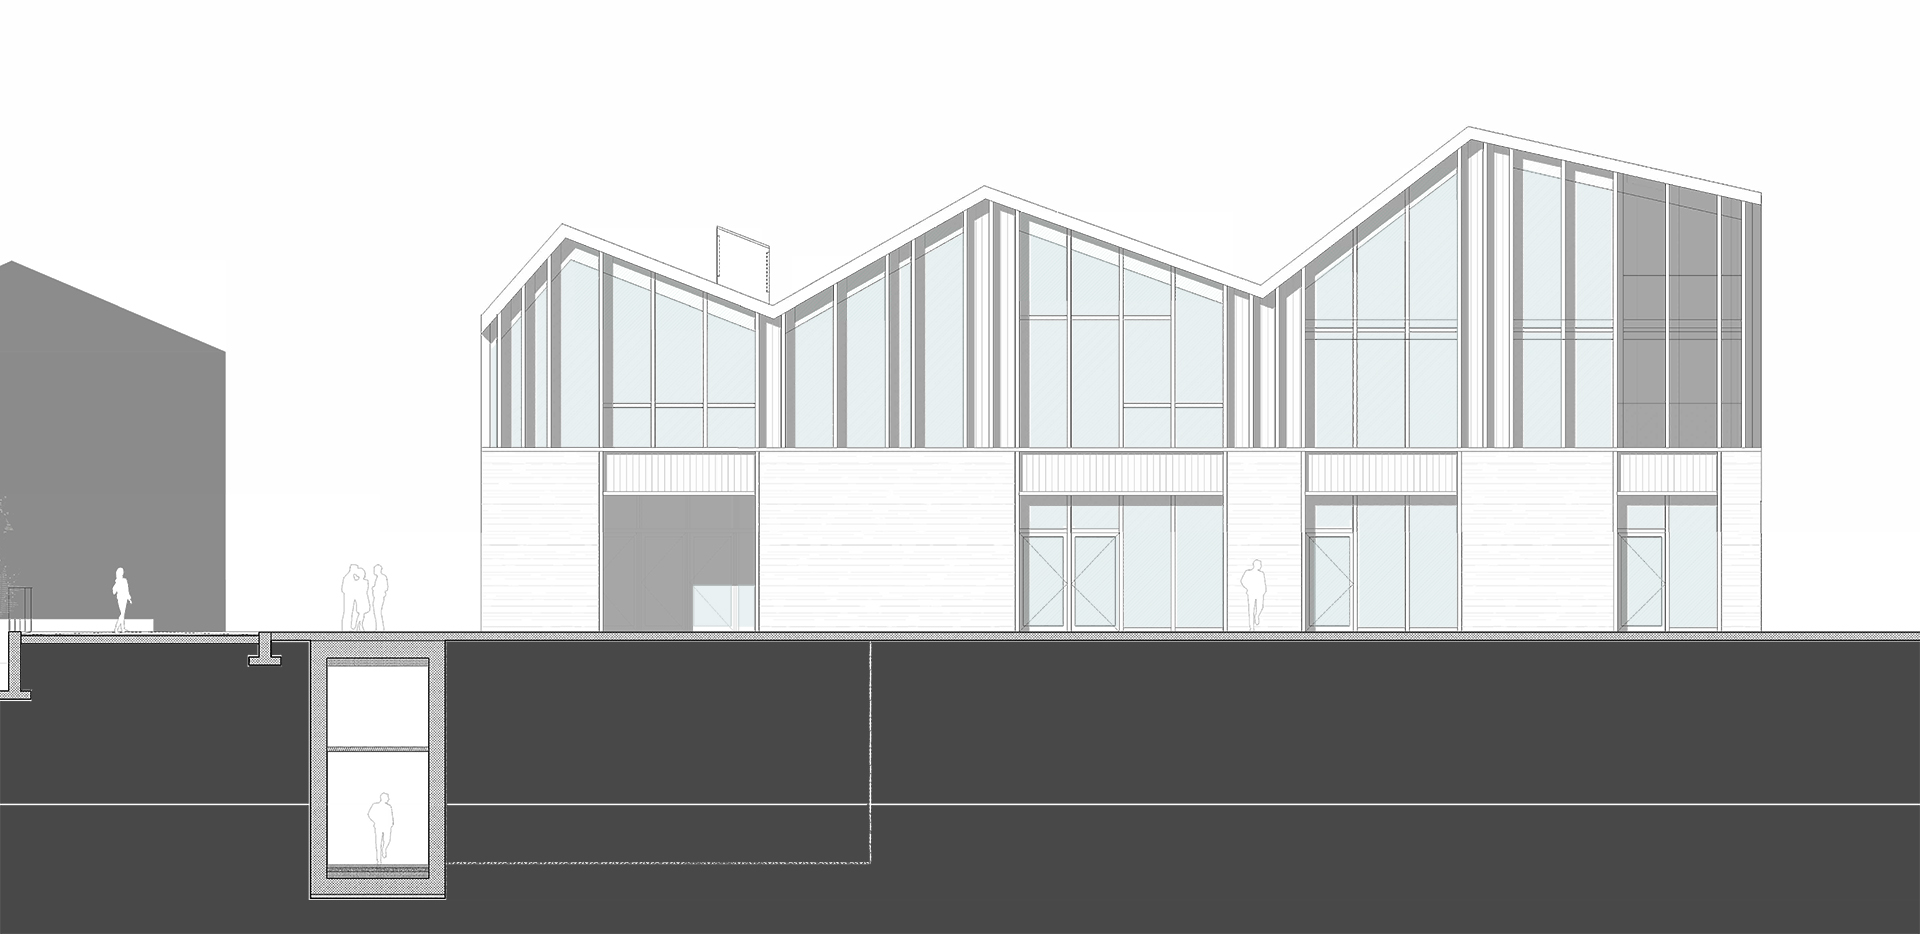
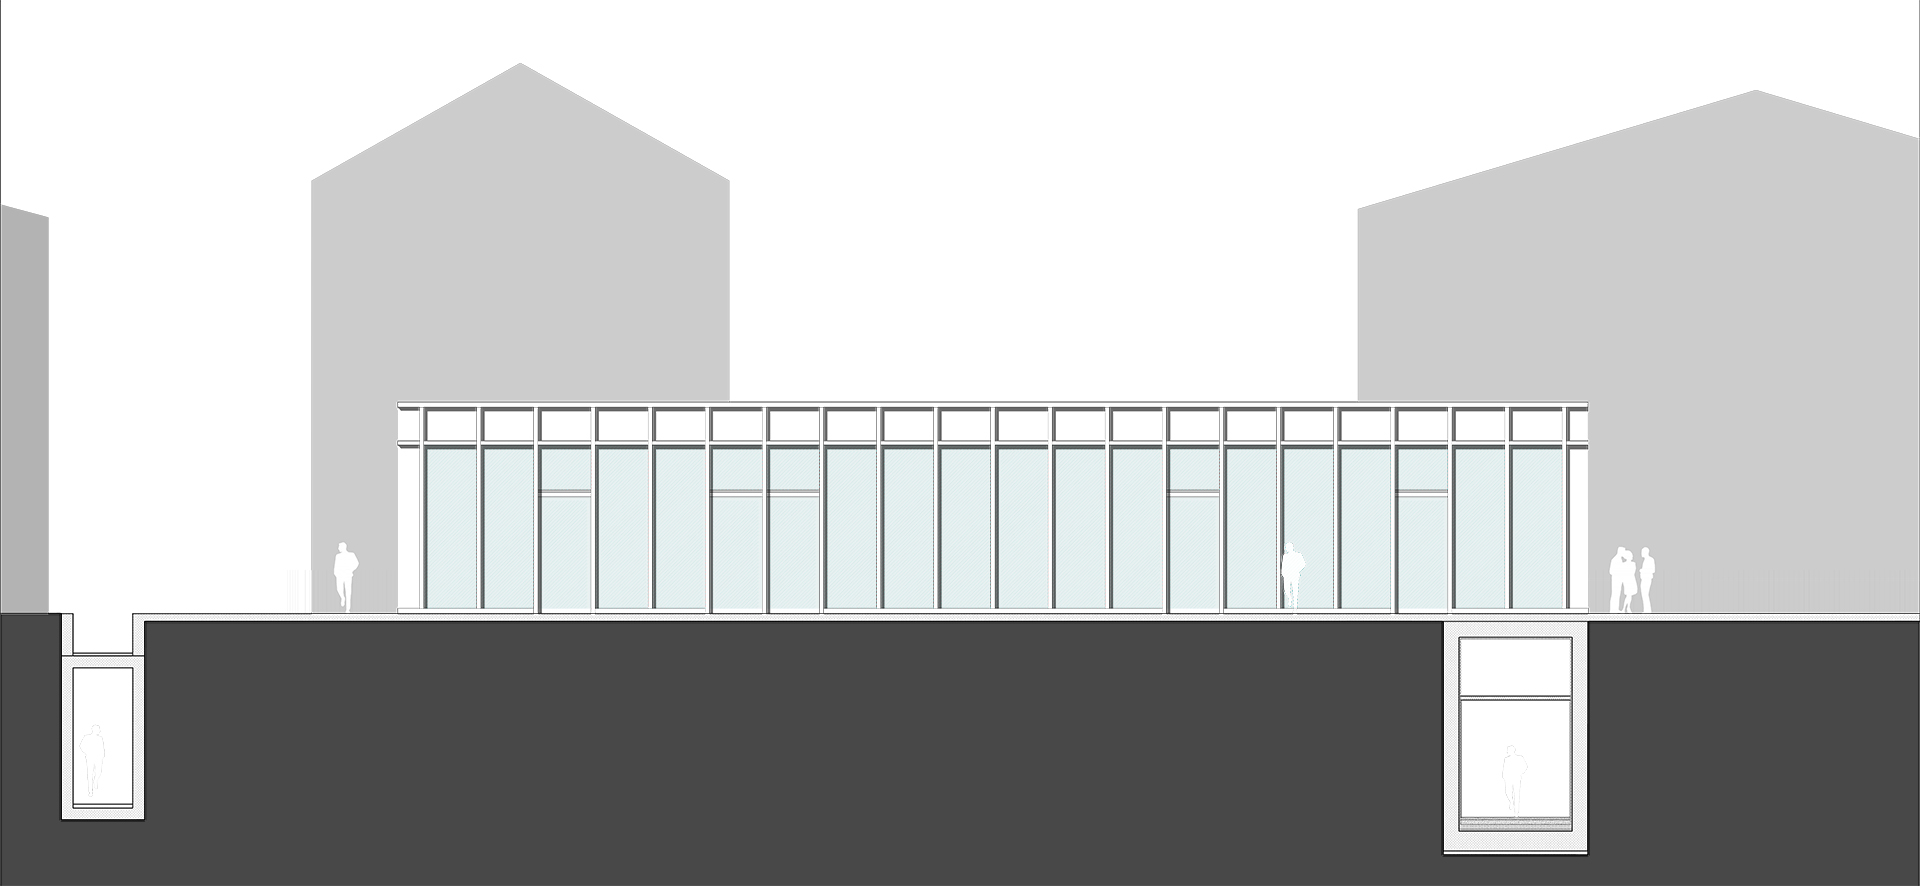
In the framework of the Winter Olympic and Paralympic Games Milan-Cortina 2026, The complex of Stelvio Ski Centre from Bormio It was conceived as the final and fifth stage of the event, Pista Stelvio creating an area for the arrival of the athletes, for the stands of the spectators and for other facilities necessary for the staging and management of the sporting event.
The buildings were designed as NZEB, These are buildings with almost zero energy consumption, characterized by very low energy needs and powered by renewable sources.
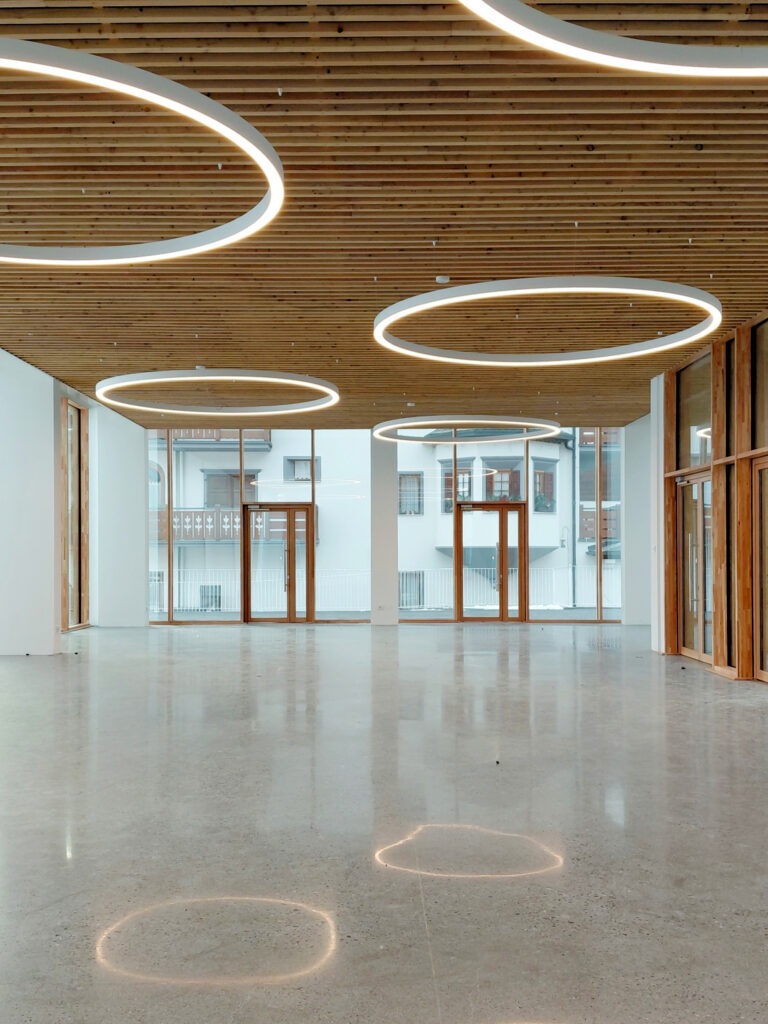
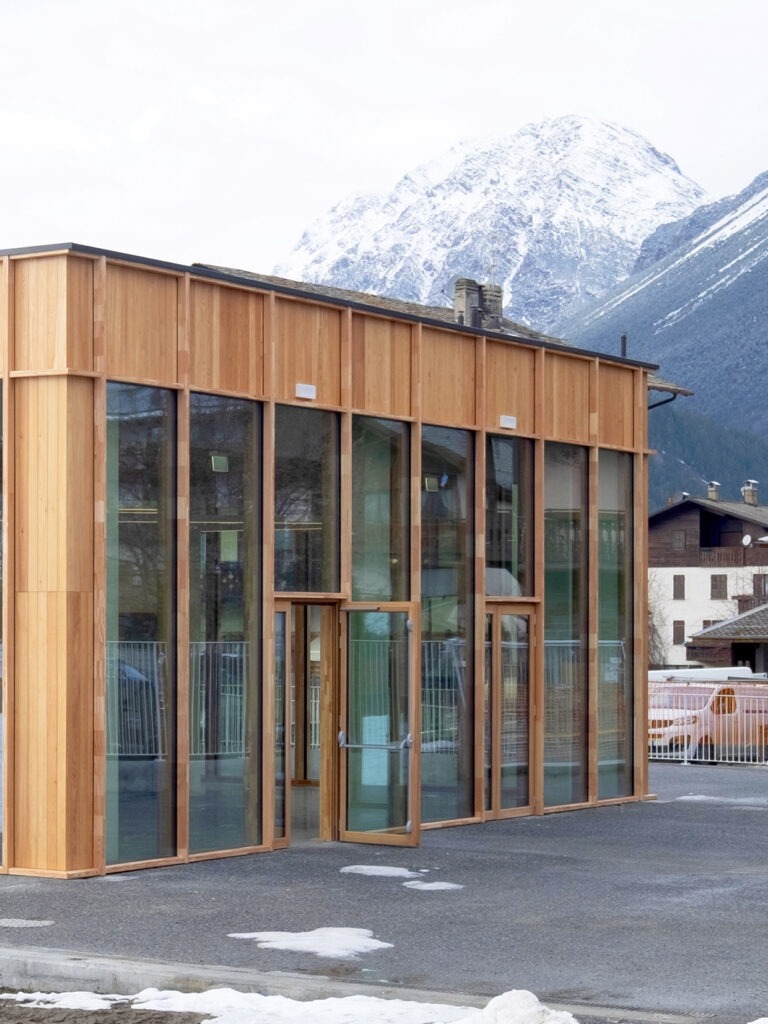
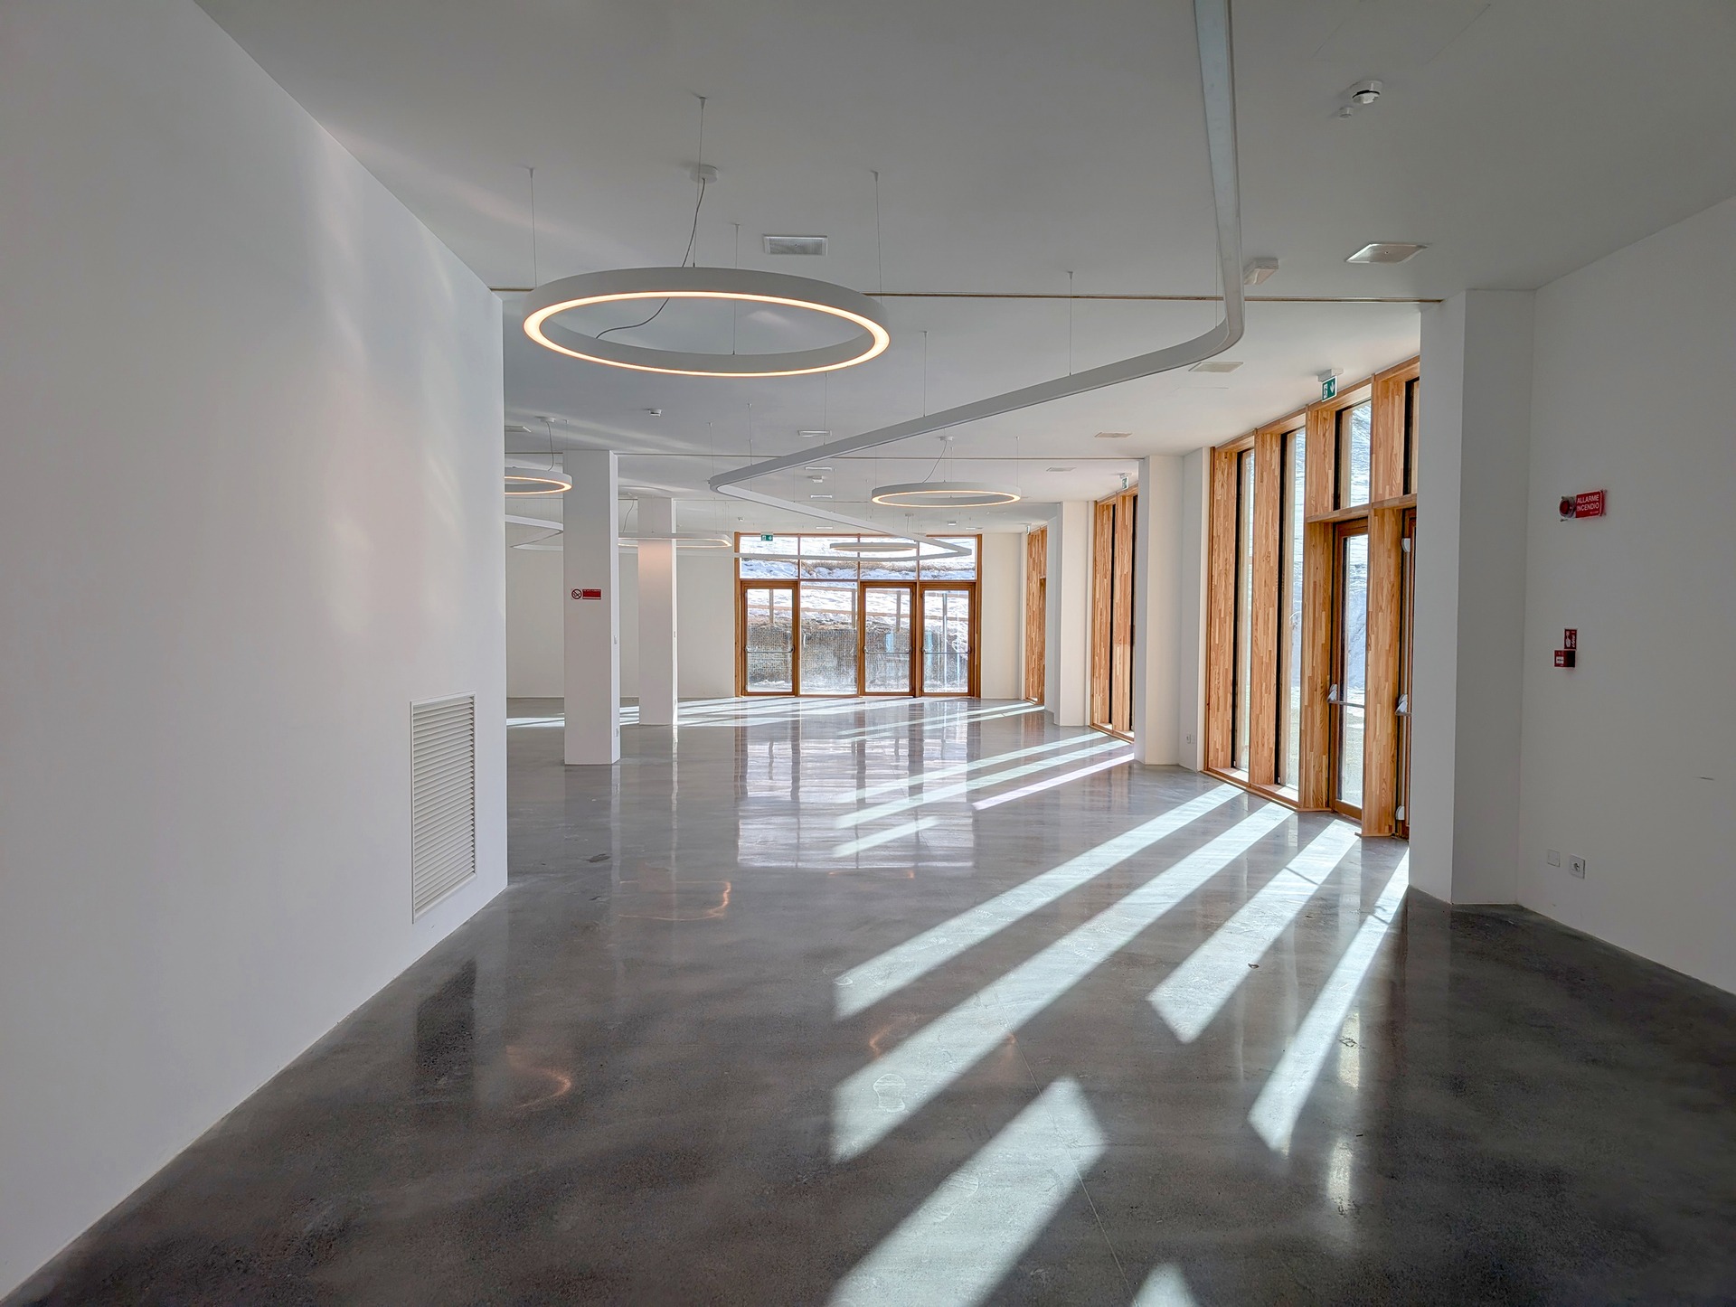
The Ski Centre includes the’Hospitality Lounge for support to technical staff, the media and institutional guests – and Family Lounge, a space dedicated to welcoming the public and to activities during sporting events. A contemporary, essential and recognizable environment, capable of combining’International sporting identity with the Alpine natural environment.