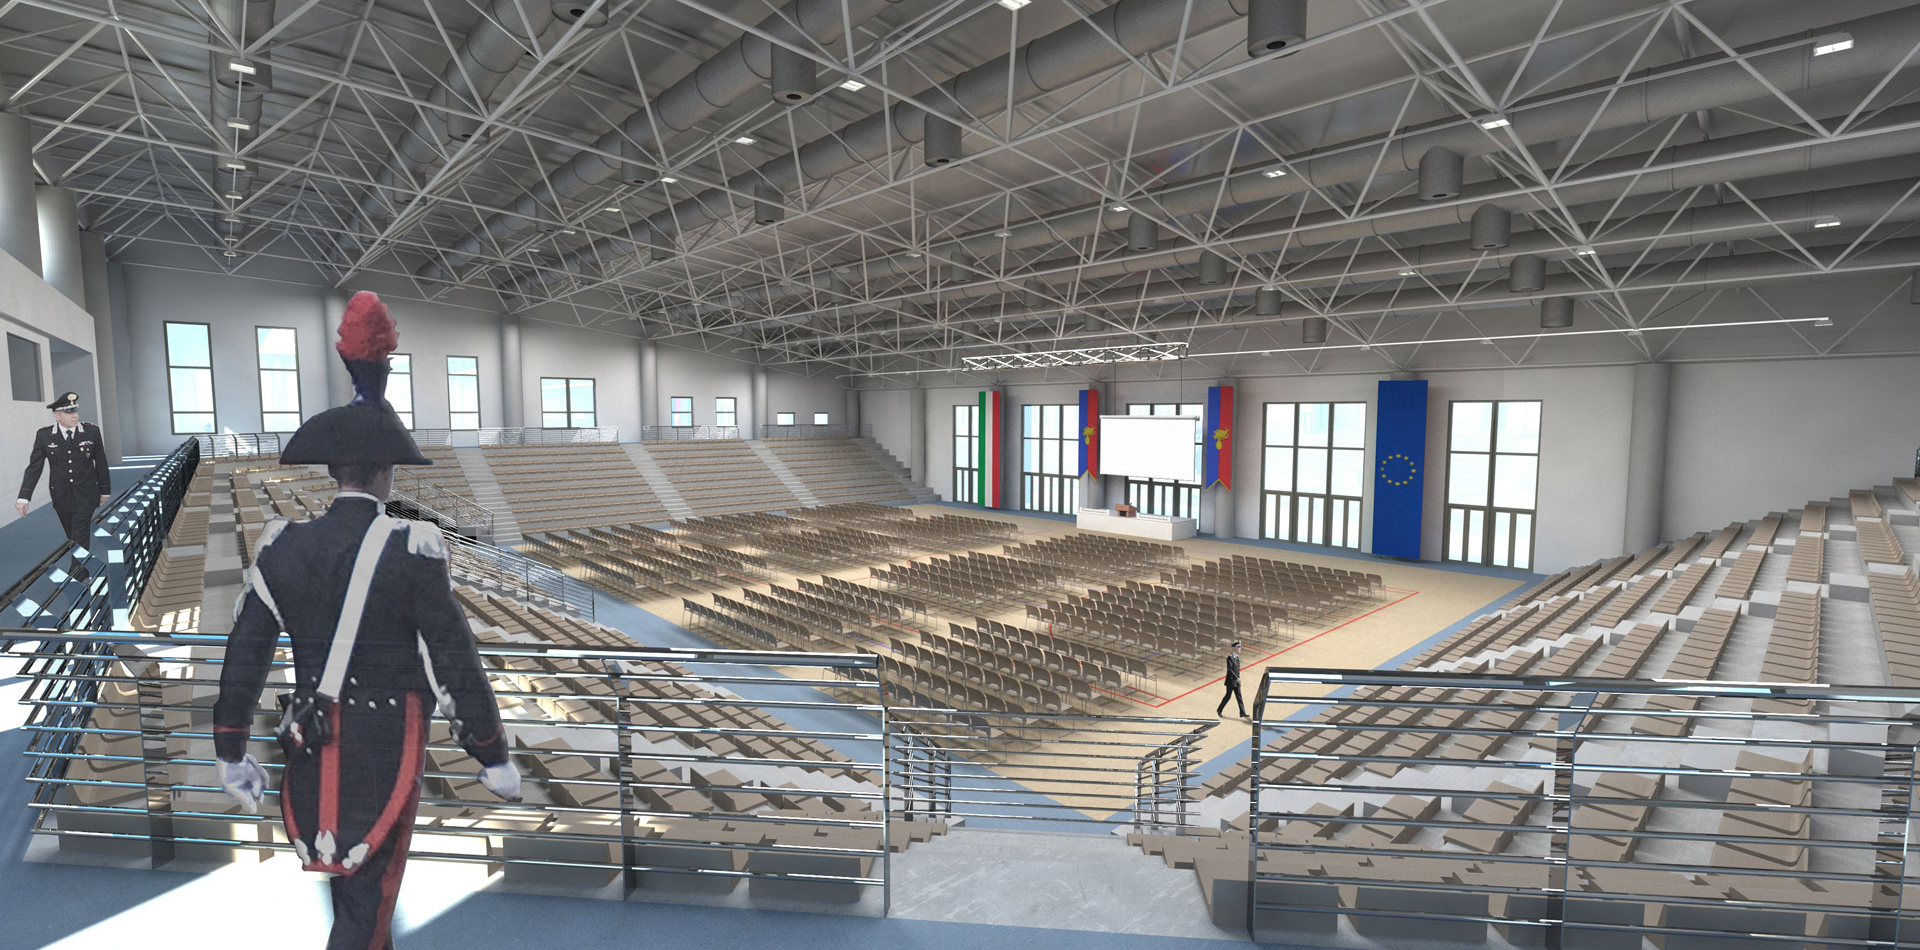
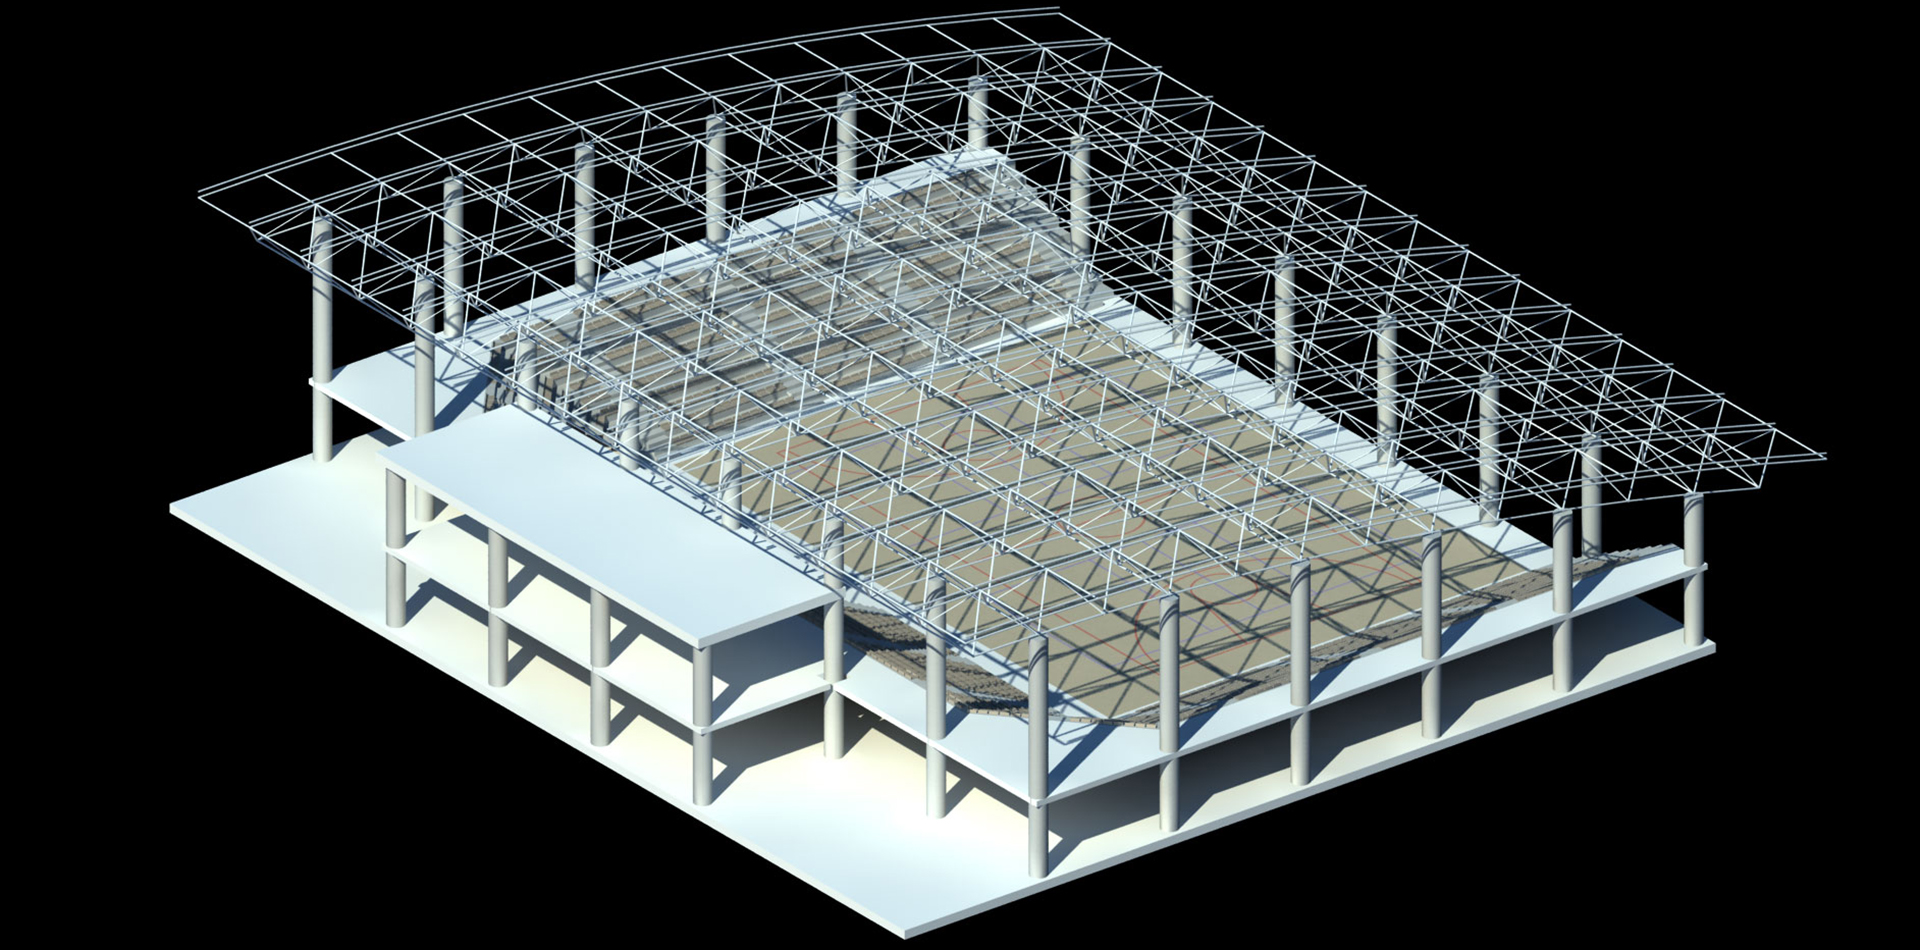
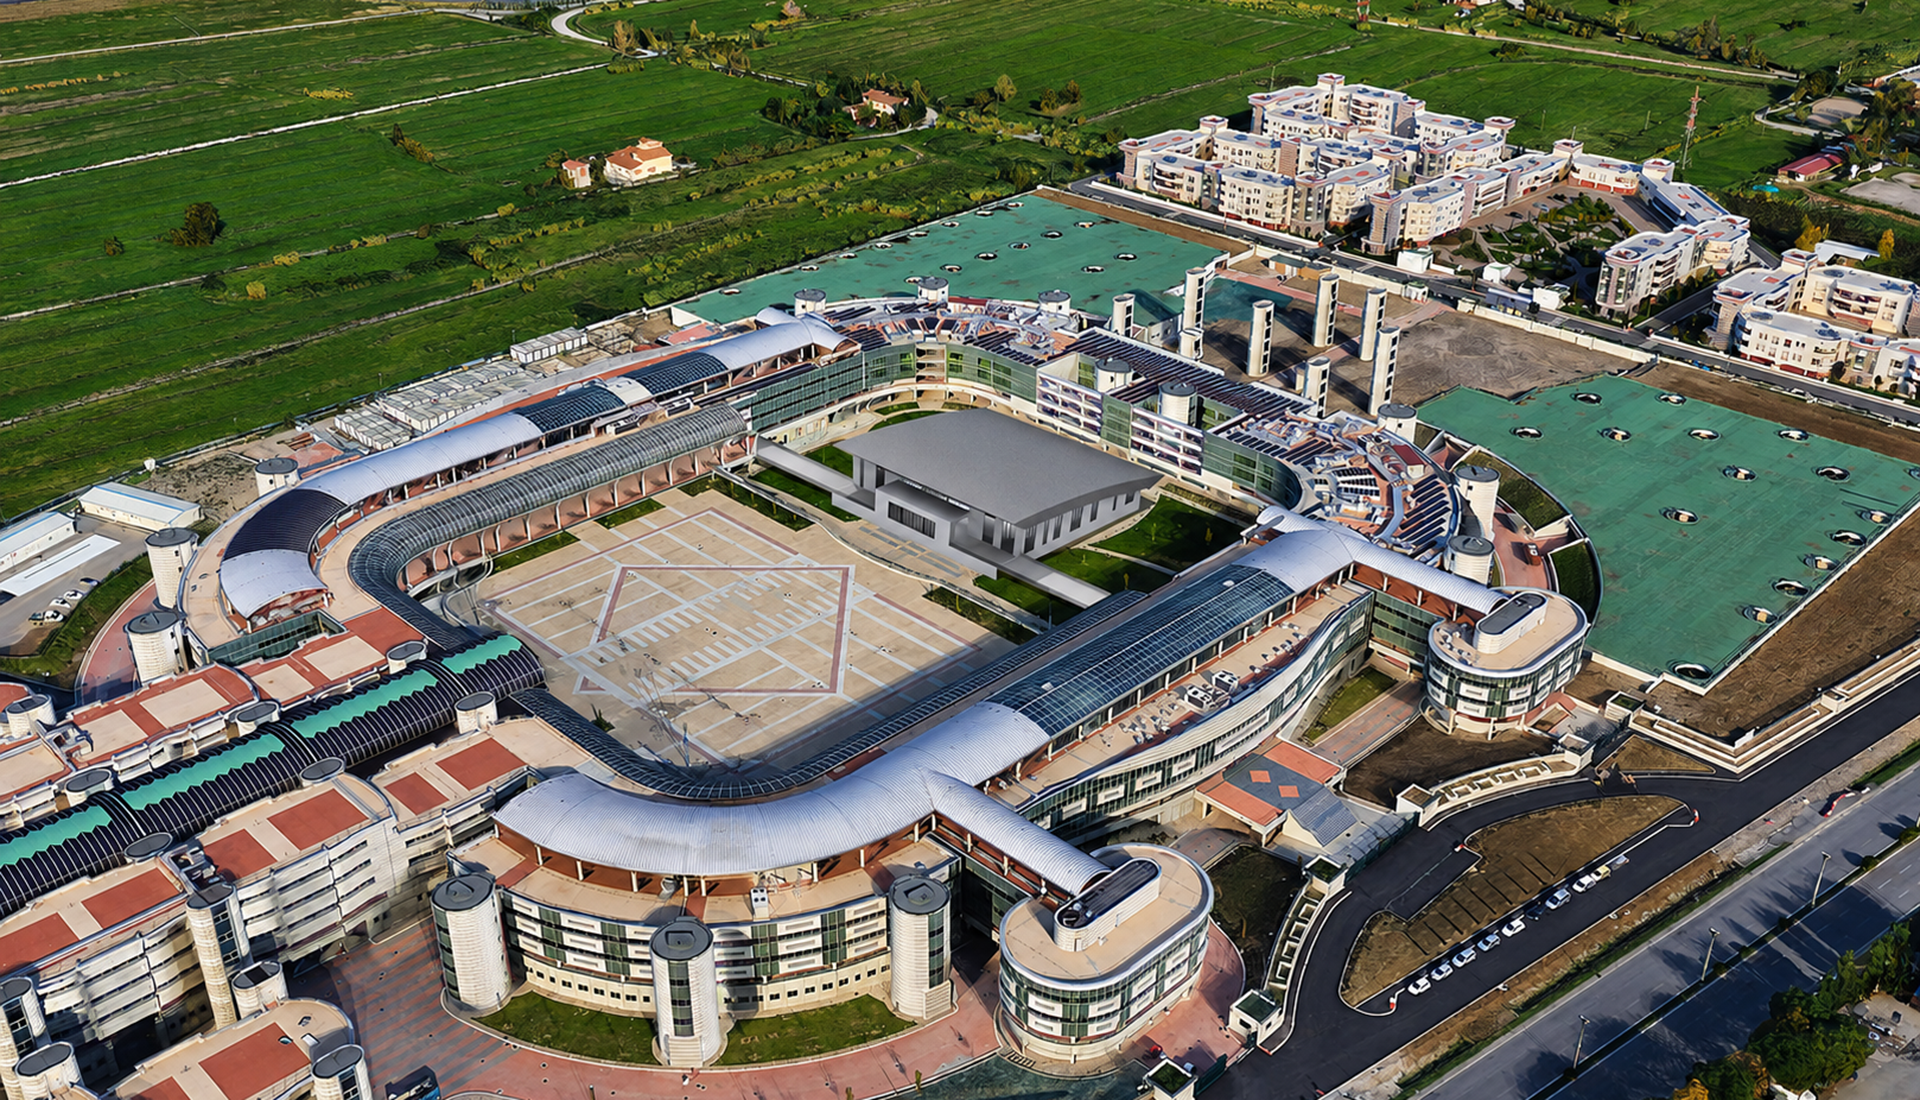
New construction of a new multipurpose hall serving the Marescialli and Brigadieri dei Carabinieri “Felice Maritano” School, located within the Piazza d’Armi of the existing complex.
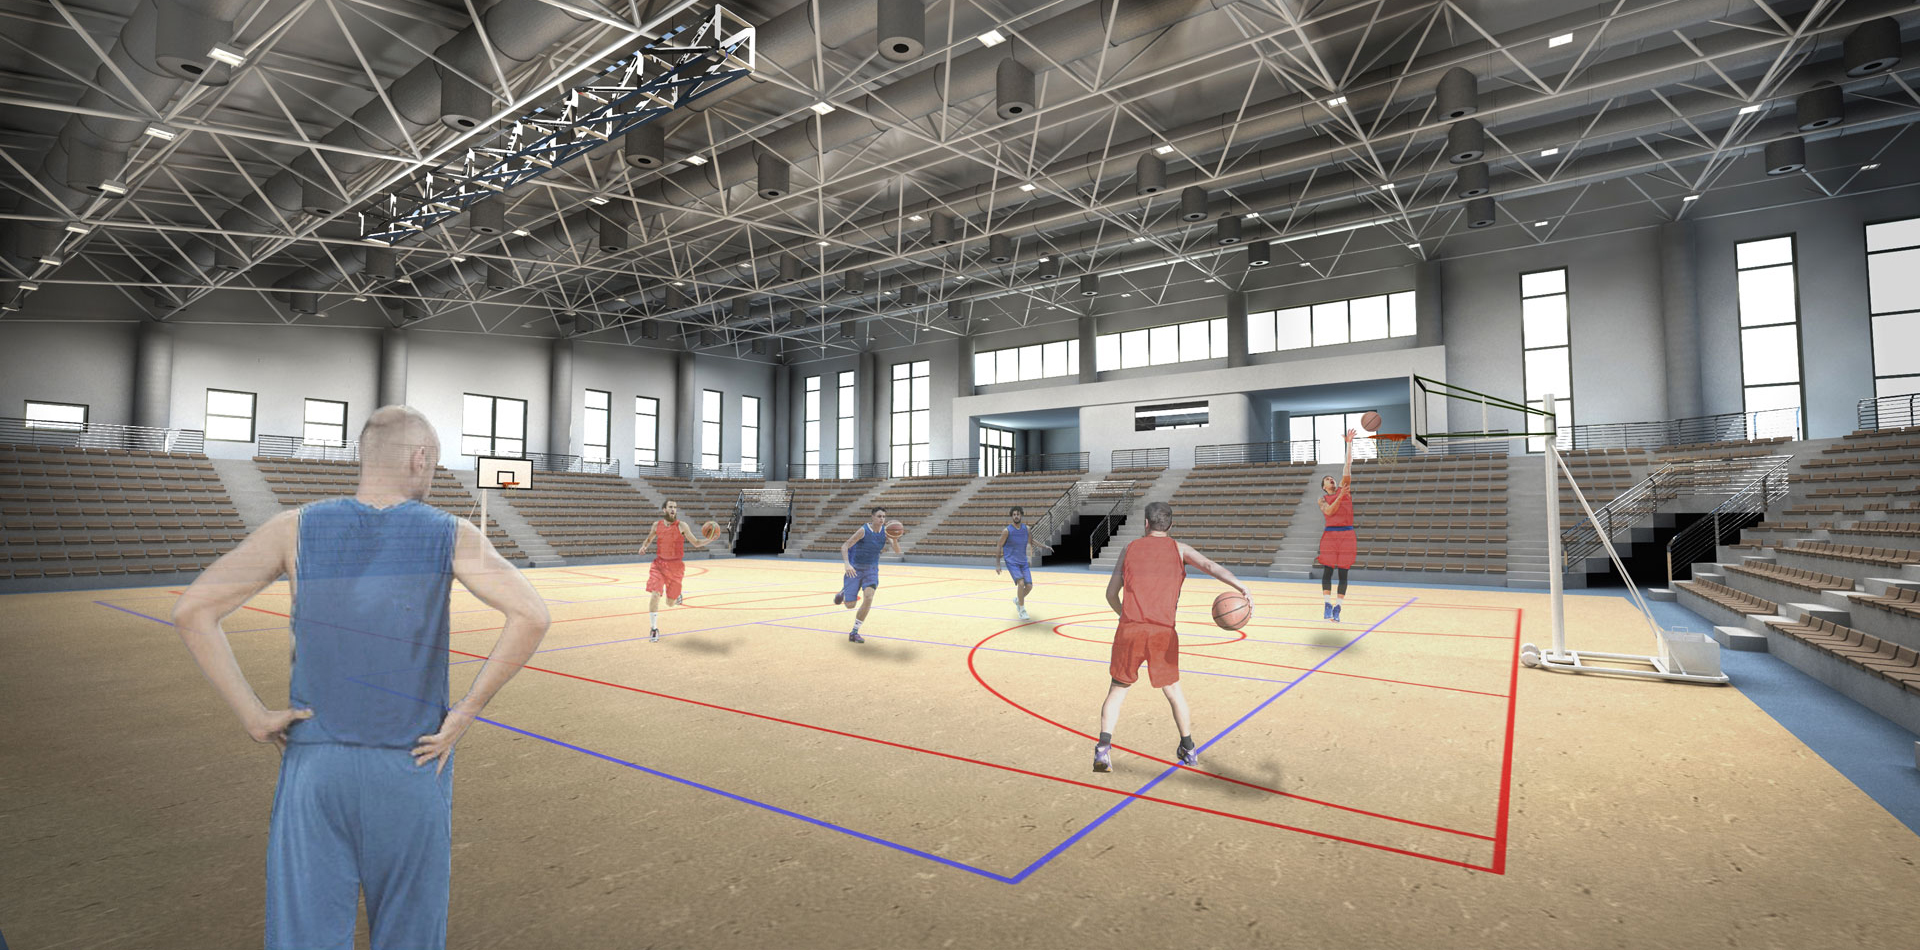
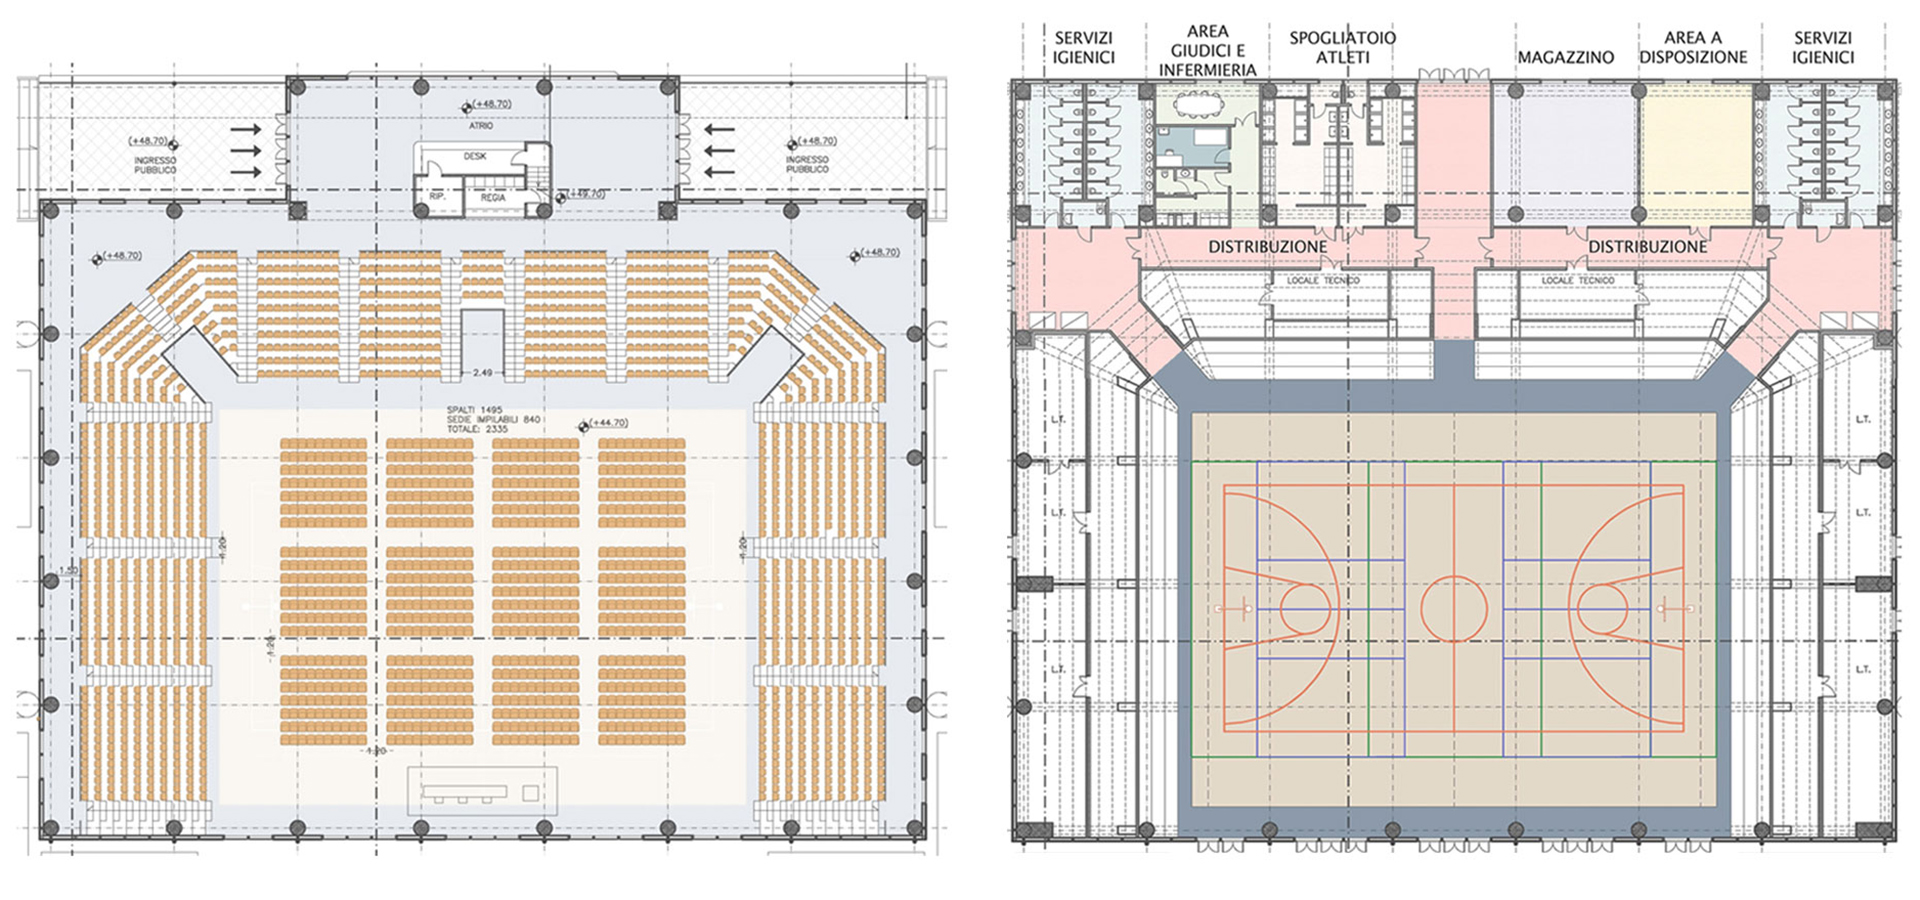
The intervention involves the creation of a multifunctional space with high capacity, designed to accommodate institutional events, ceremonies and educational and representative activities of the School, while at the same time serving as an auditorium and an environment suitable for indoor sports activities.
The structure, designed to accommodate approximately 2,500 people, serves as a new collective and representative hub within the complex.