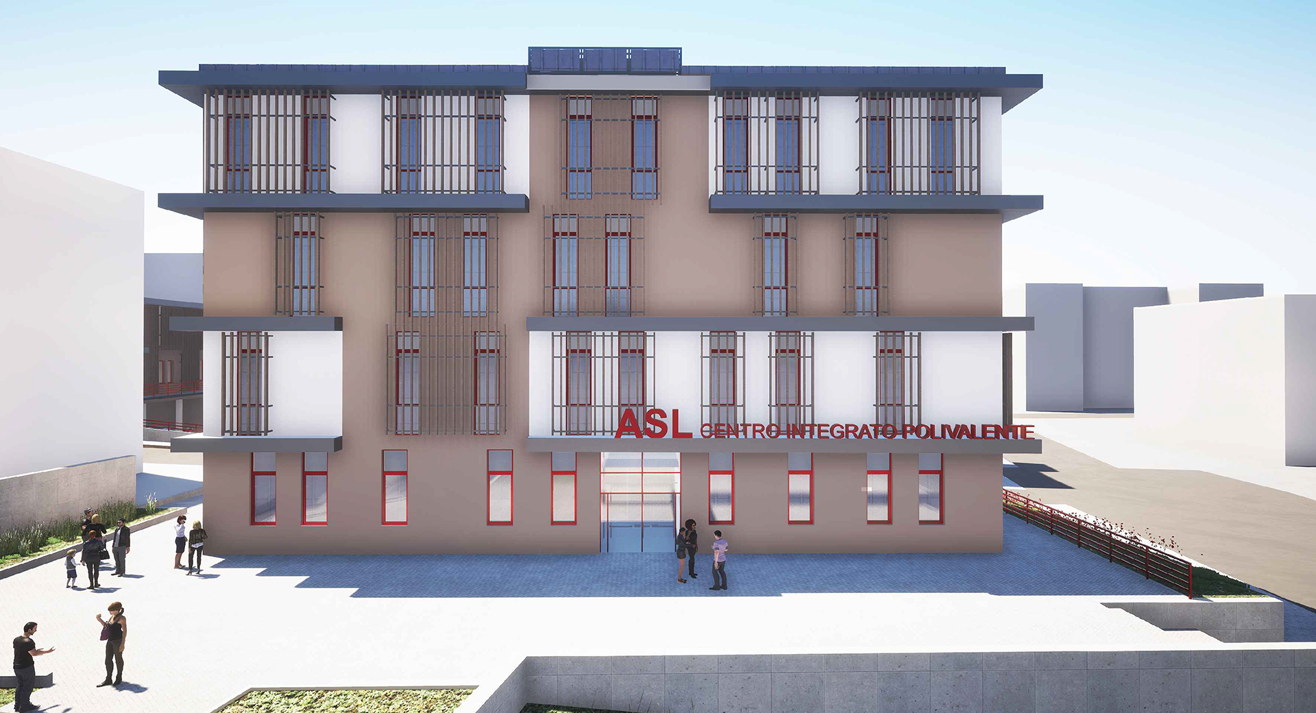
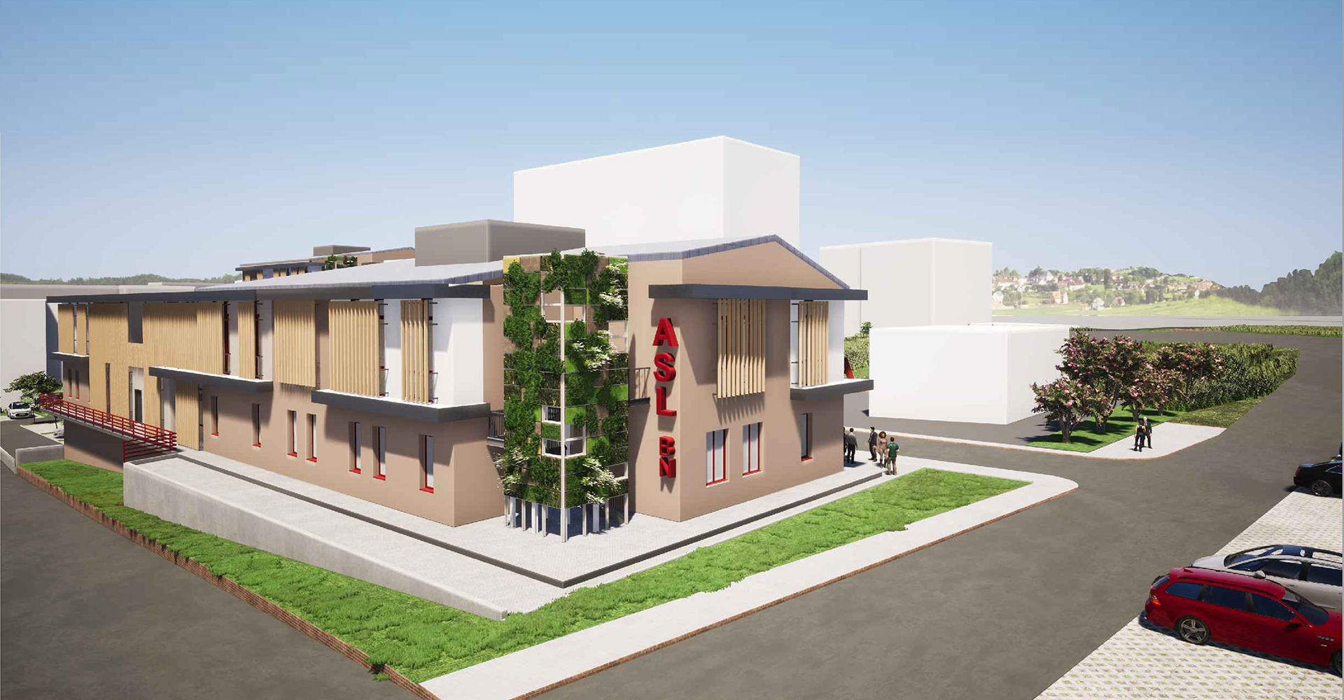
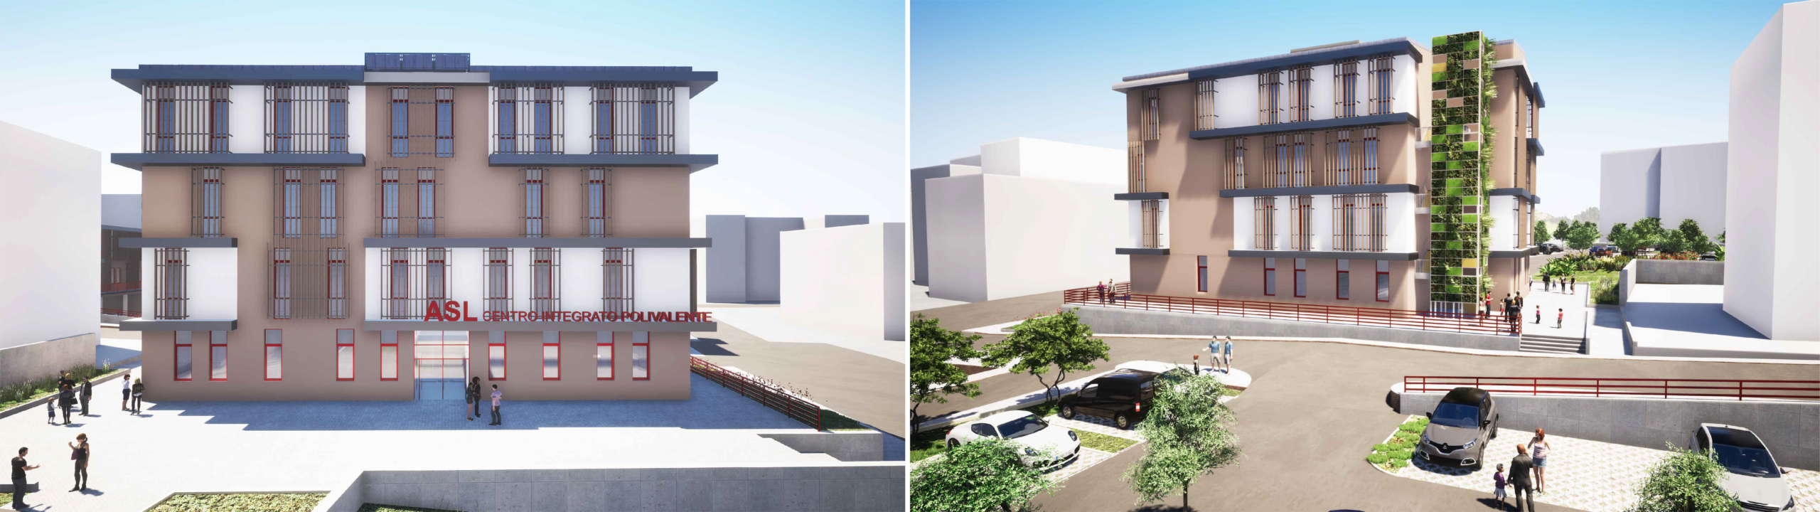
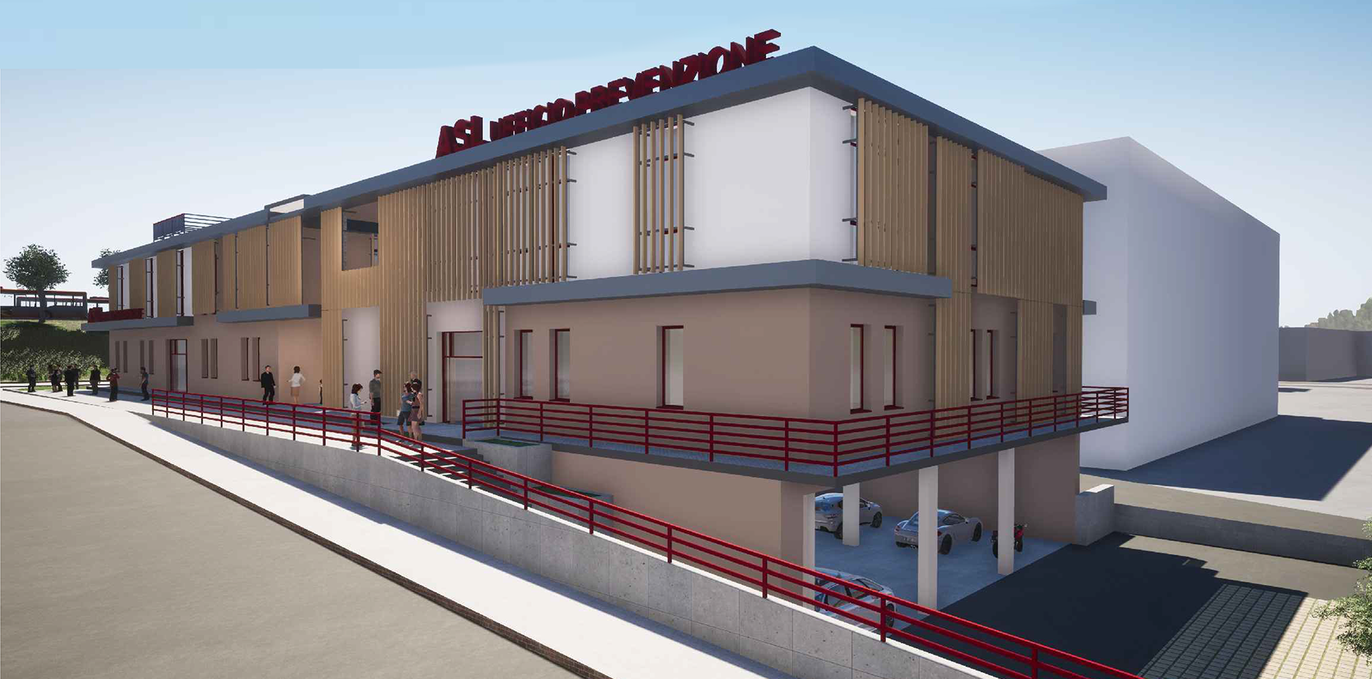
The new health citadel of the ASL Benevento was created with the aim of rationalizing and bringing together in a single system some functions currently distributed in different buildings that are not owned by the health authority. The project includes three NZEB buildings in X-LAM technology, designed according to sustainability, energy efficiency, and quality criteria for new construction the work and care environments. The new volumes will house the administrative headquarters of the ASL of Benevento, the Integrated Multi-Purpose Center for the care and rehabilitation of people with physical, mental, and sensory disabilities, and the headquarters of the Department of Prevention. The intervention creates a new health and administrative hub, designed to improve the organization of services, optimize space management, and offer the community a more efficient, accessible, and sustainable structure.