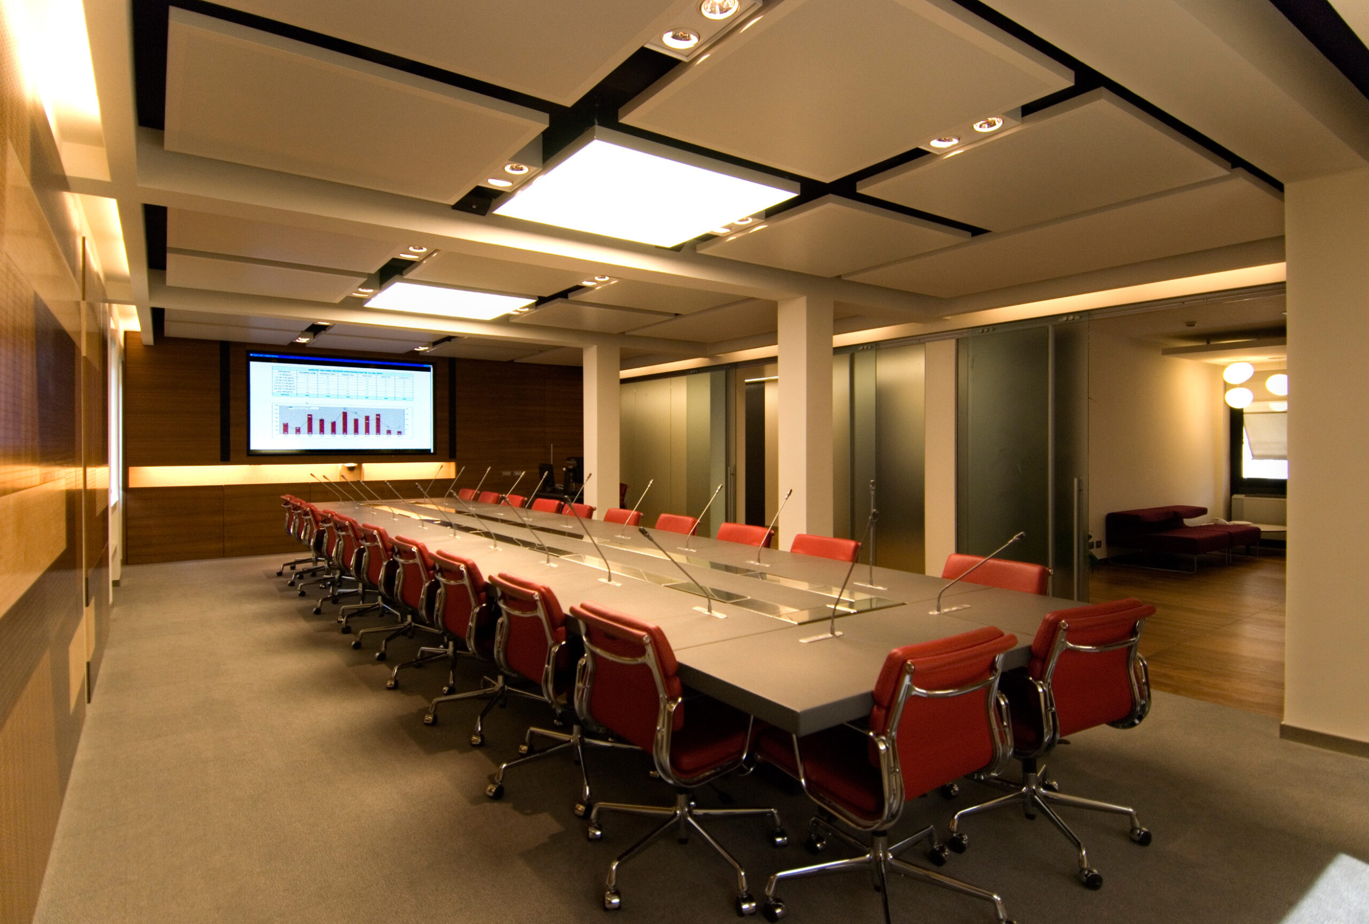
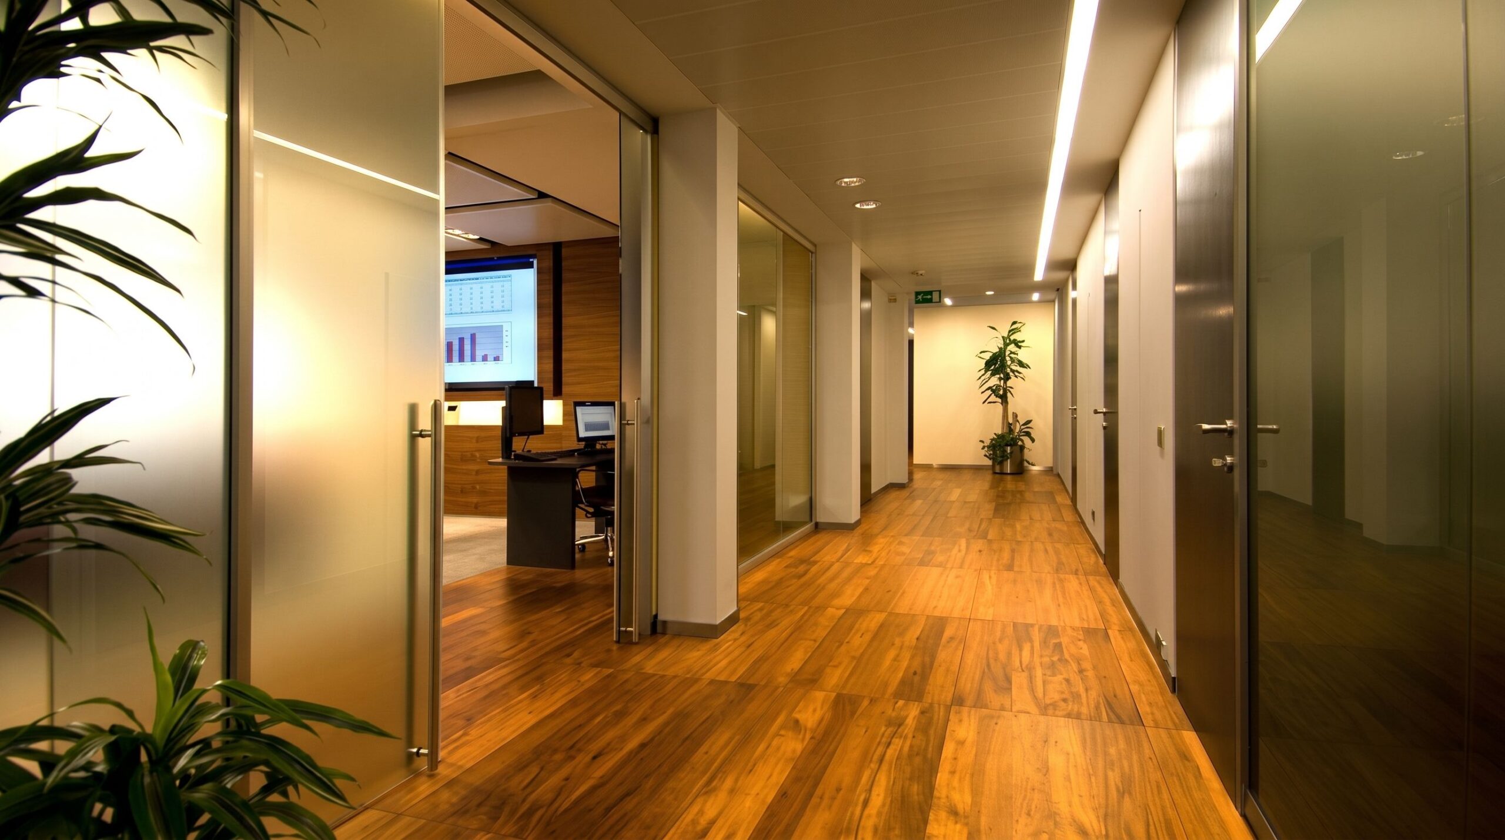
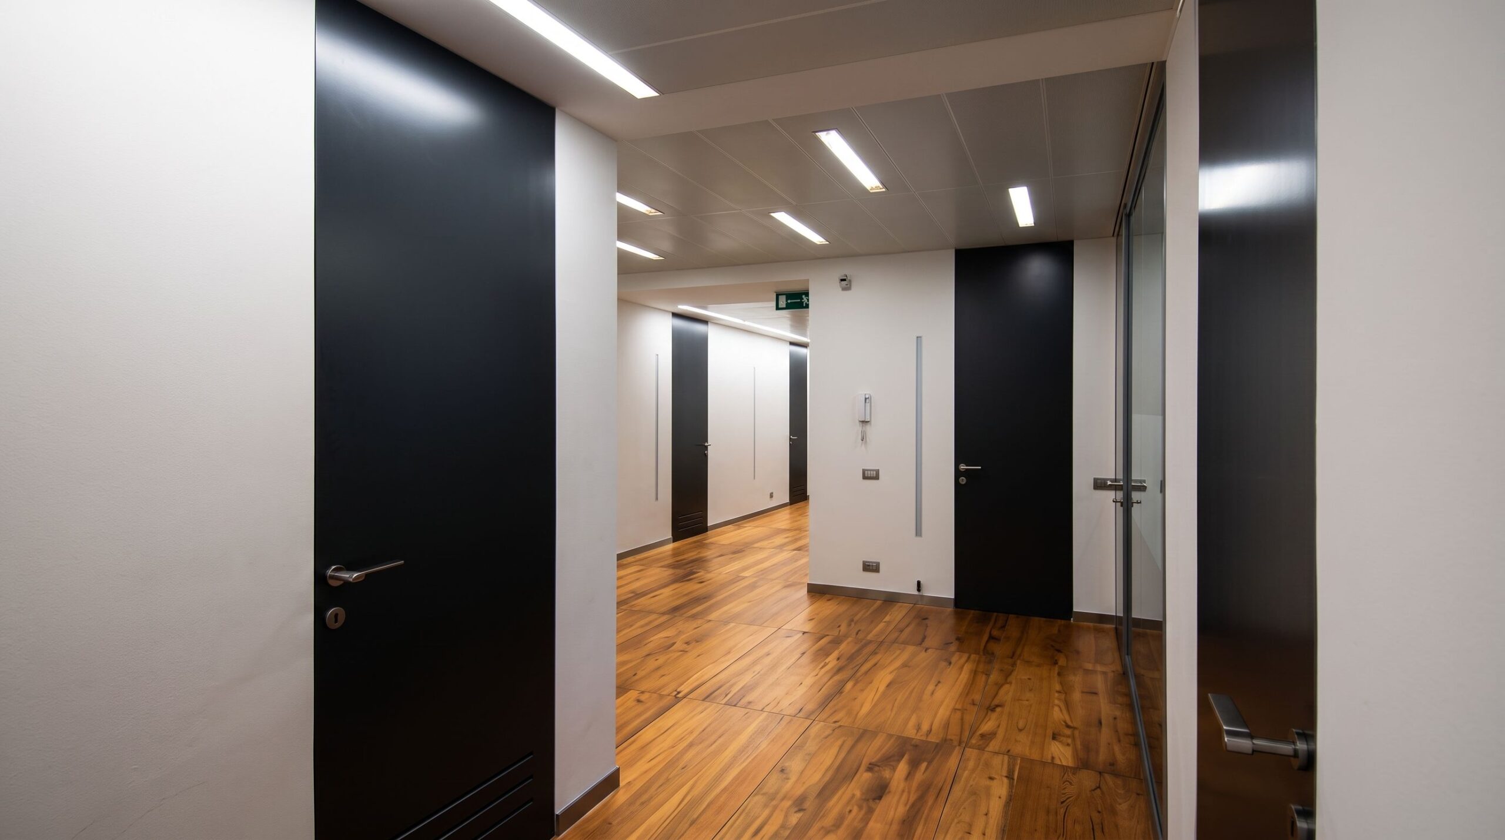
The project involved the renovation of a portion of the floor of Palazzina B at the Inarcassa headquarters, located at Via Salaria 229 in Rome, aimed at the construction new construction of the new Council Chamber.
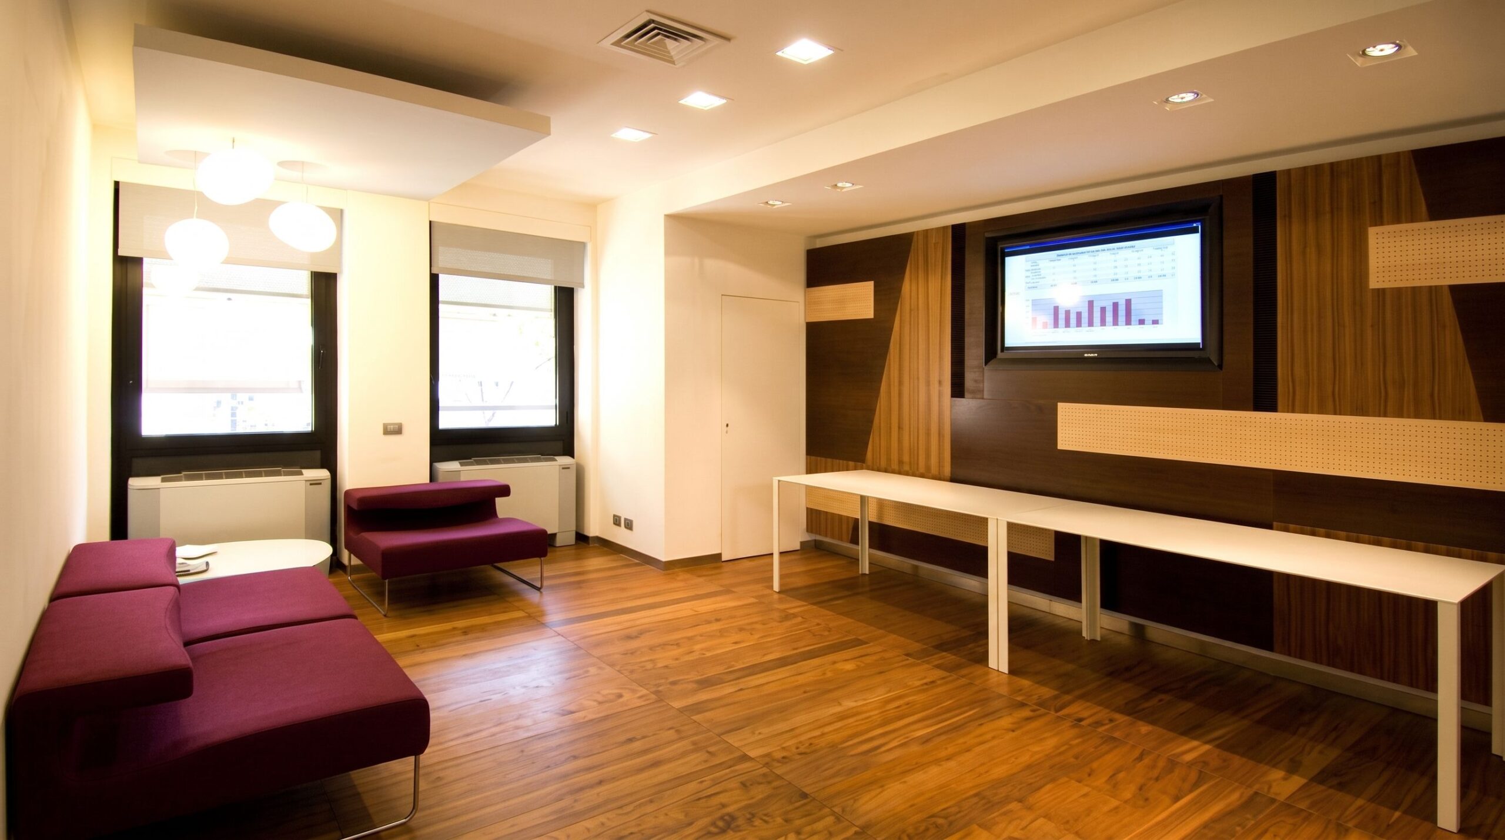
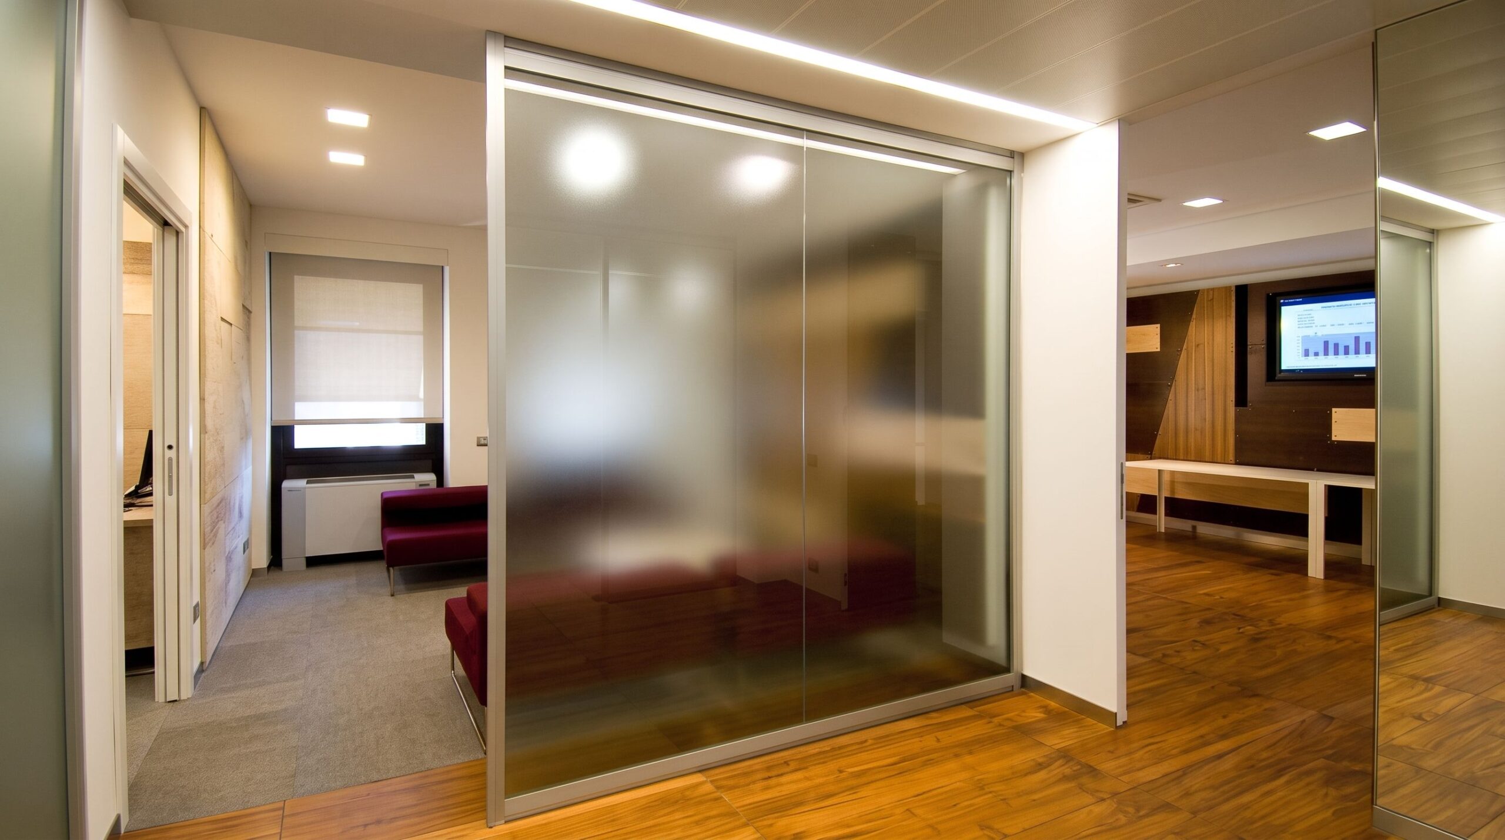
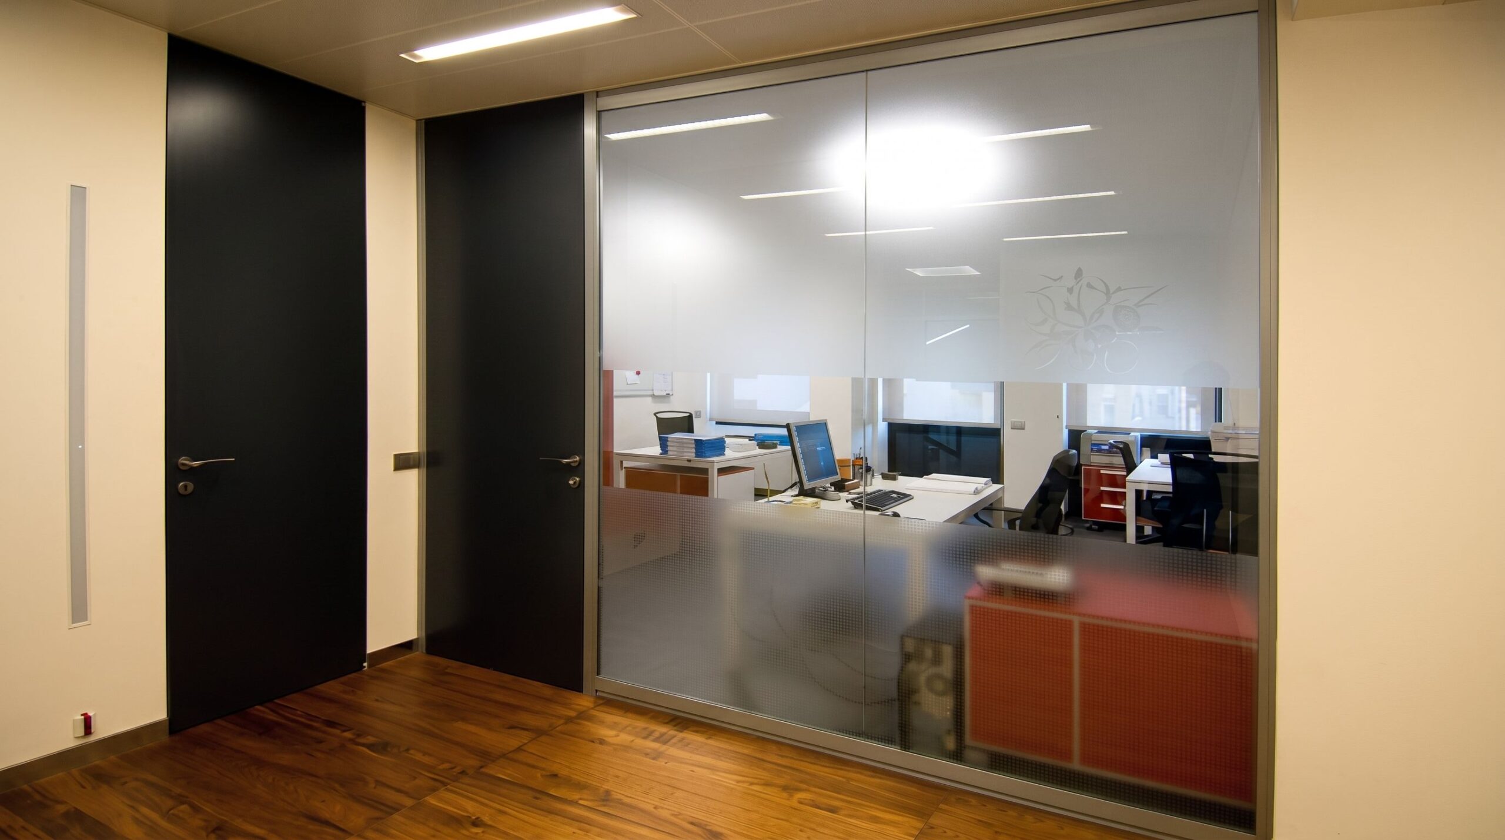
The intervention, developed on an area of approximately 700 square meters, included the reconfiguration of the existing interior spaces to accommodate an institutional and representative function, intended for the decision-making and organizational activities of the entity. design It then worked on the functional adaptation of the environments, the quality of the spaces for interaction, and the definition of an arrangement consistent with the role of the new room within the headquarters.
The work is characterized by an internal renovation and reorganization adaptive reuse of the spaces, with the aim of improving the efficiency of use, the representativeness and the functionality of the environments intended for the activities of the Council.