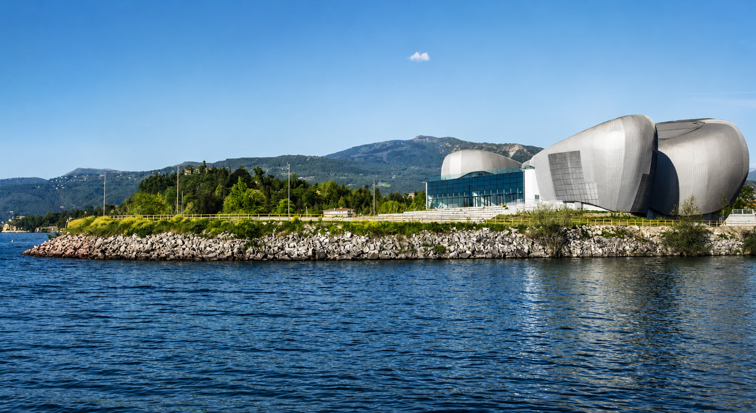
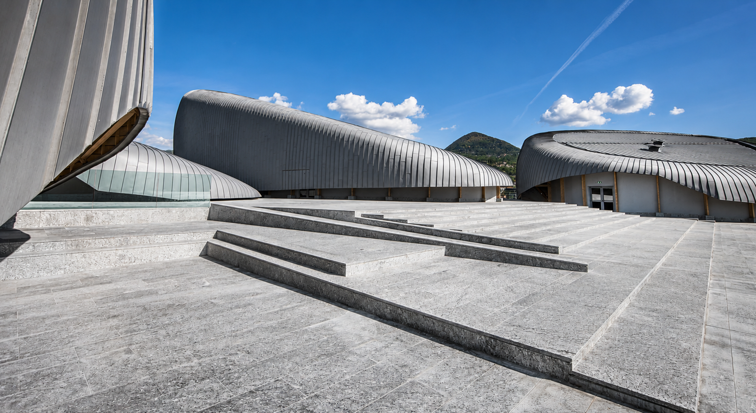
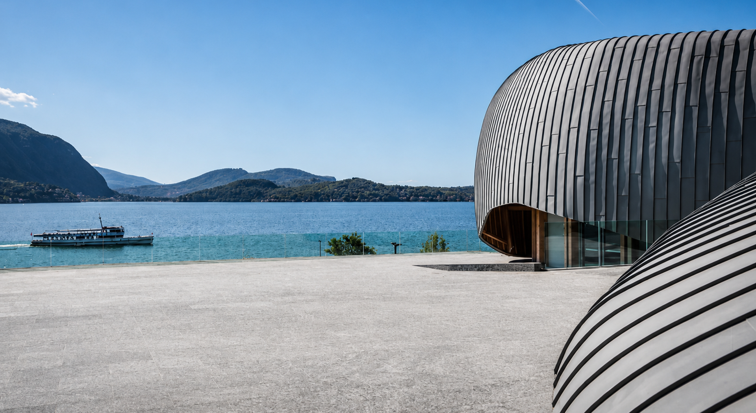
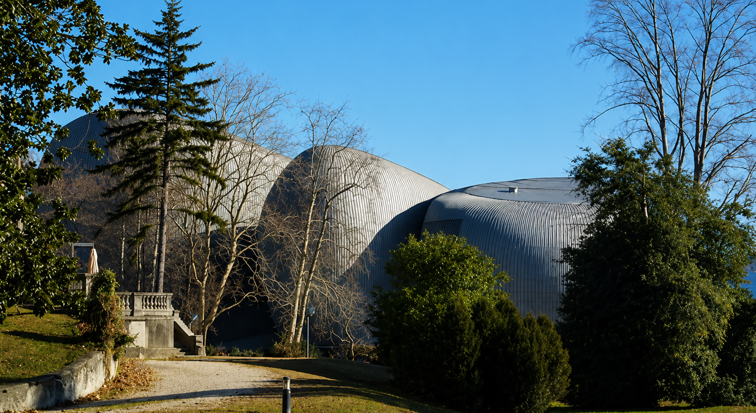
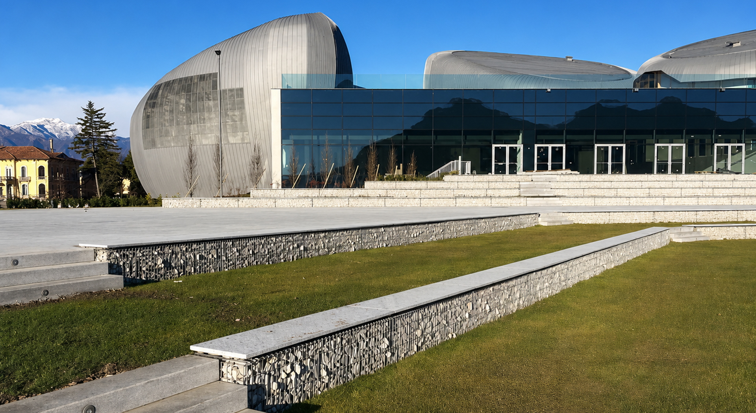
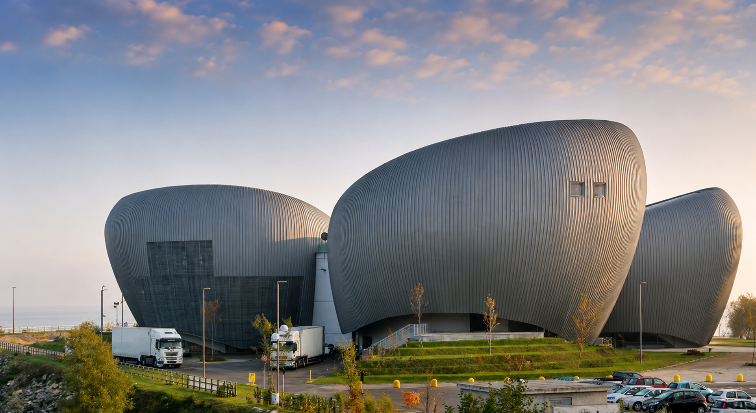
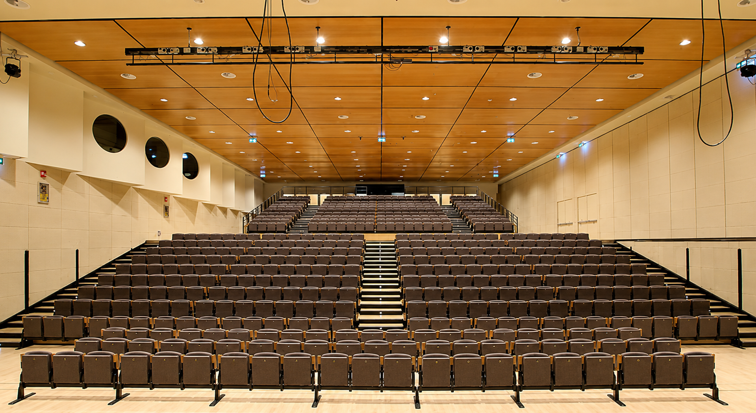
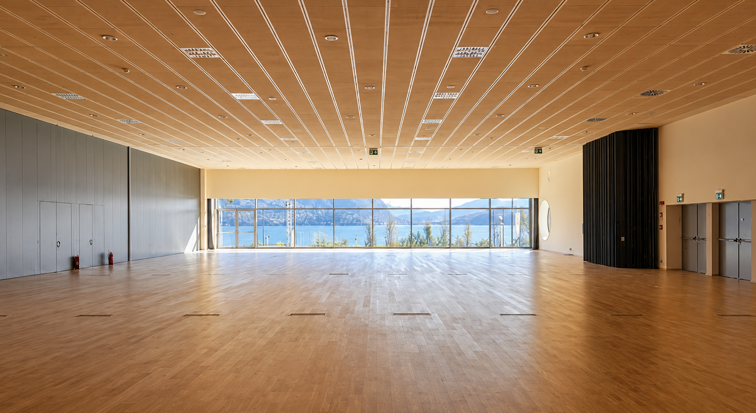
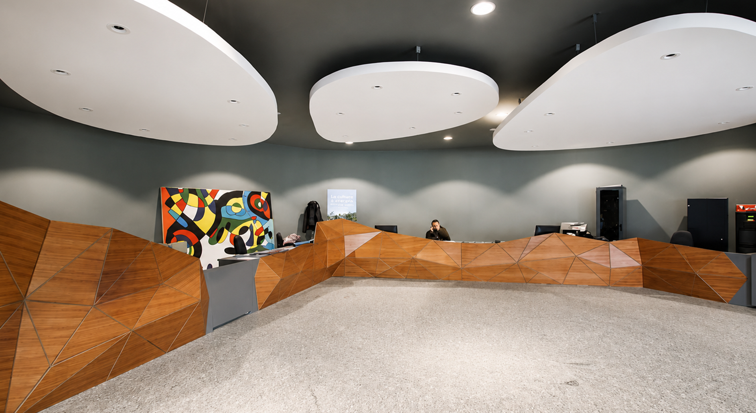
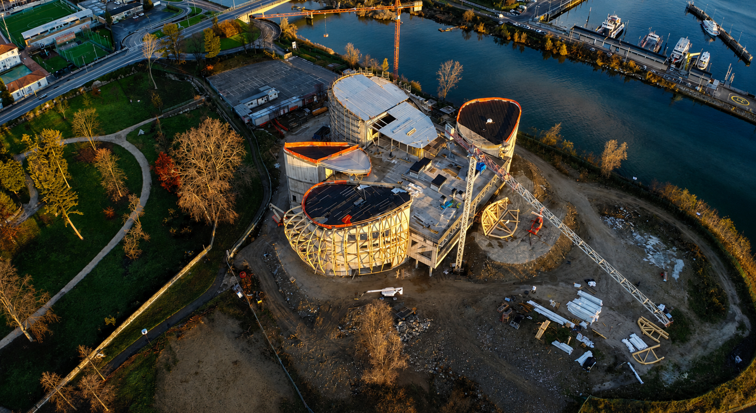
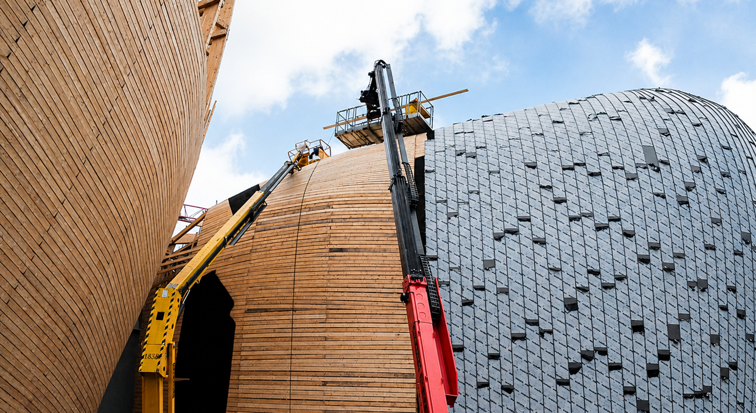
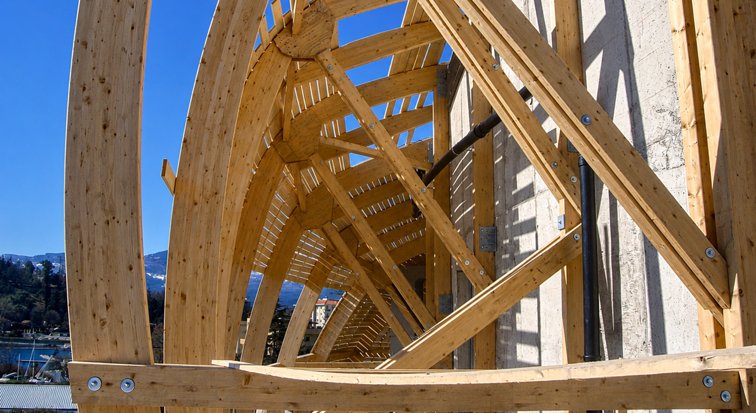
New construction of the multifunctional event center in Verbania, a new architecture overlooking the lake, conceived as an urban and landscape landmark. The complex includes a 500-seat hall, a 200-seat hall, a large foyer, support spaces, locker rooms, offices, rehearsal rooms, a bar-restaurant and storage rooms. The project is configured as a new cultural and gathering center for the territory, strengthening the relationship between the city, the lake landscape, and public life.