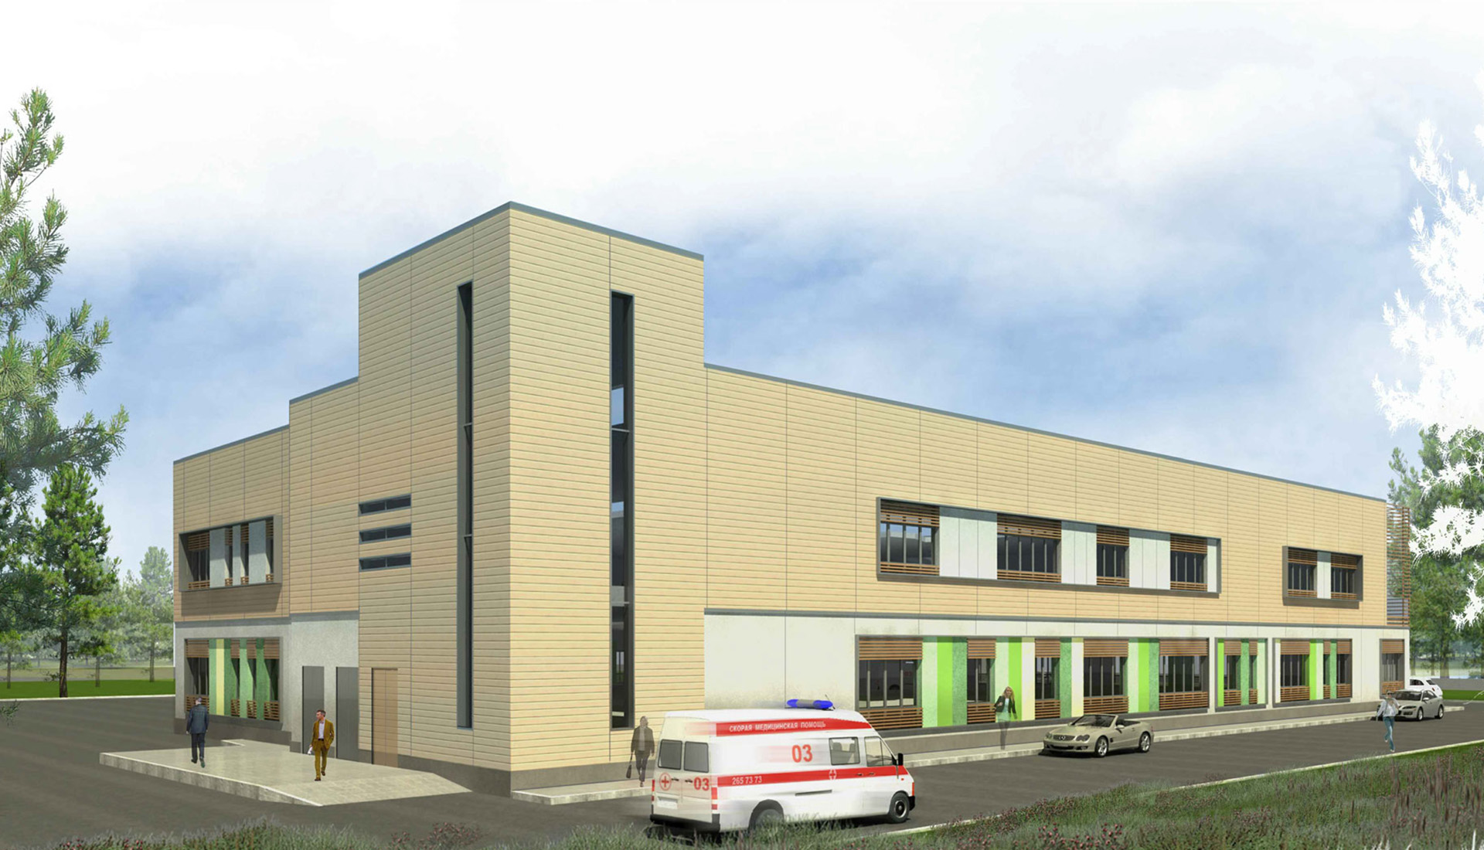
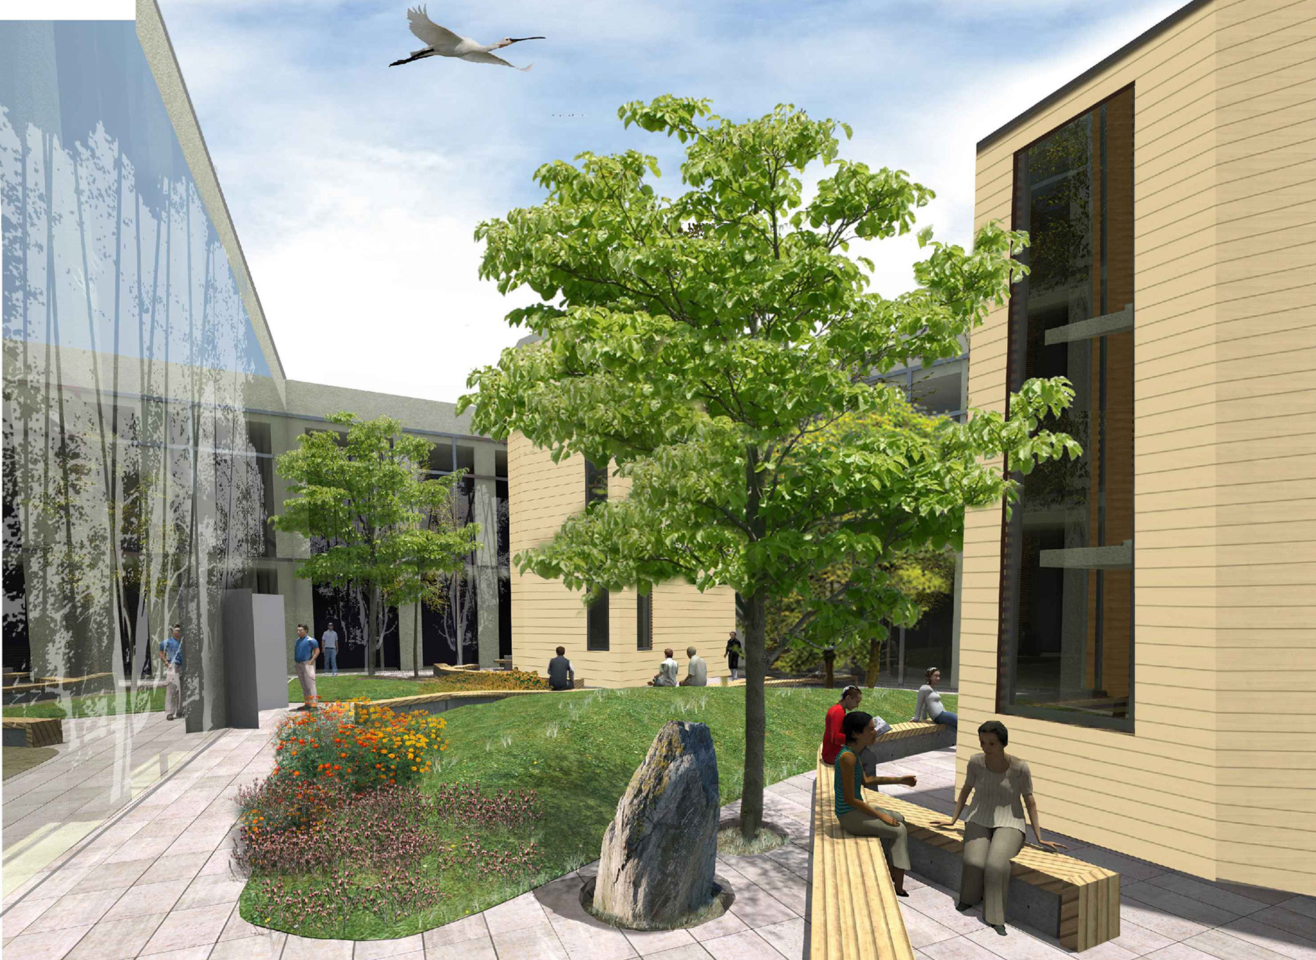
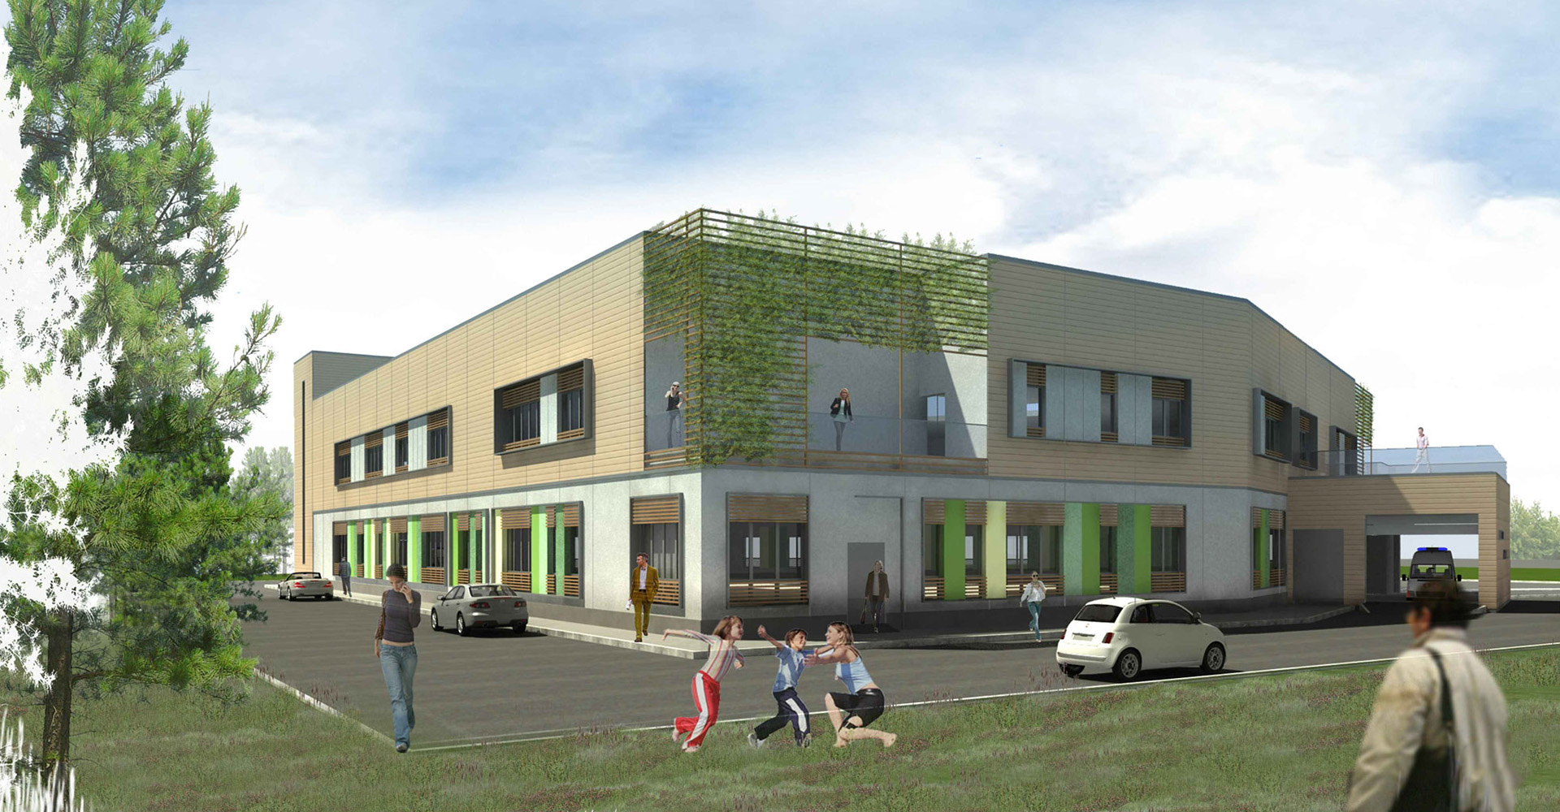
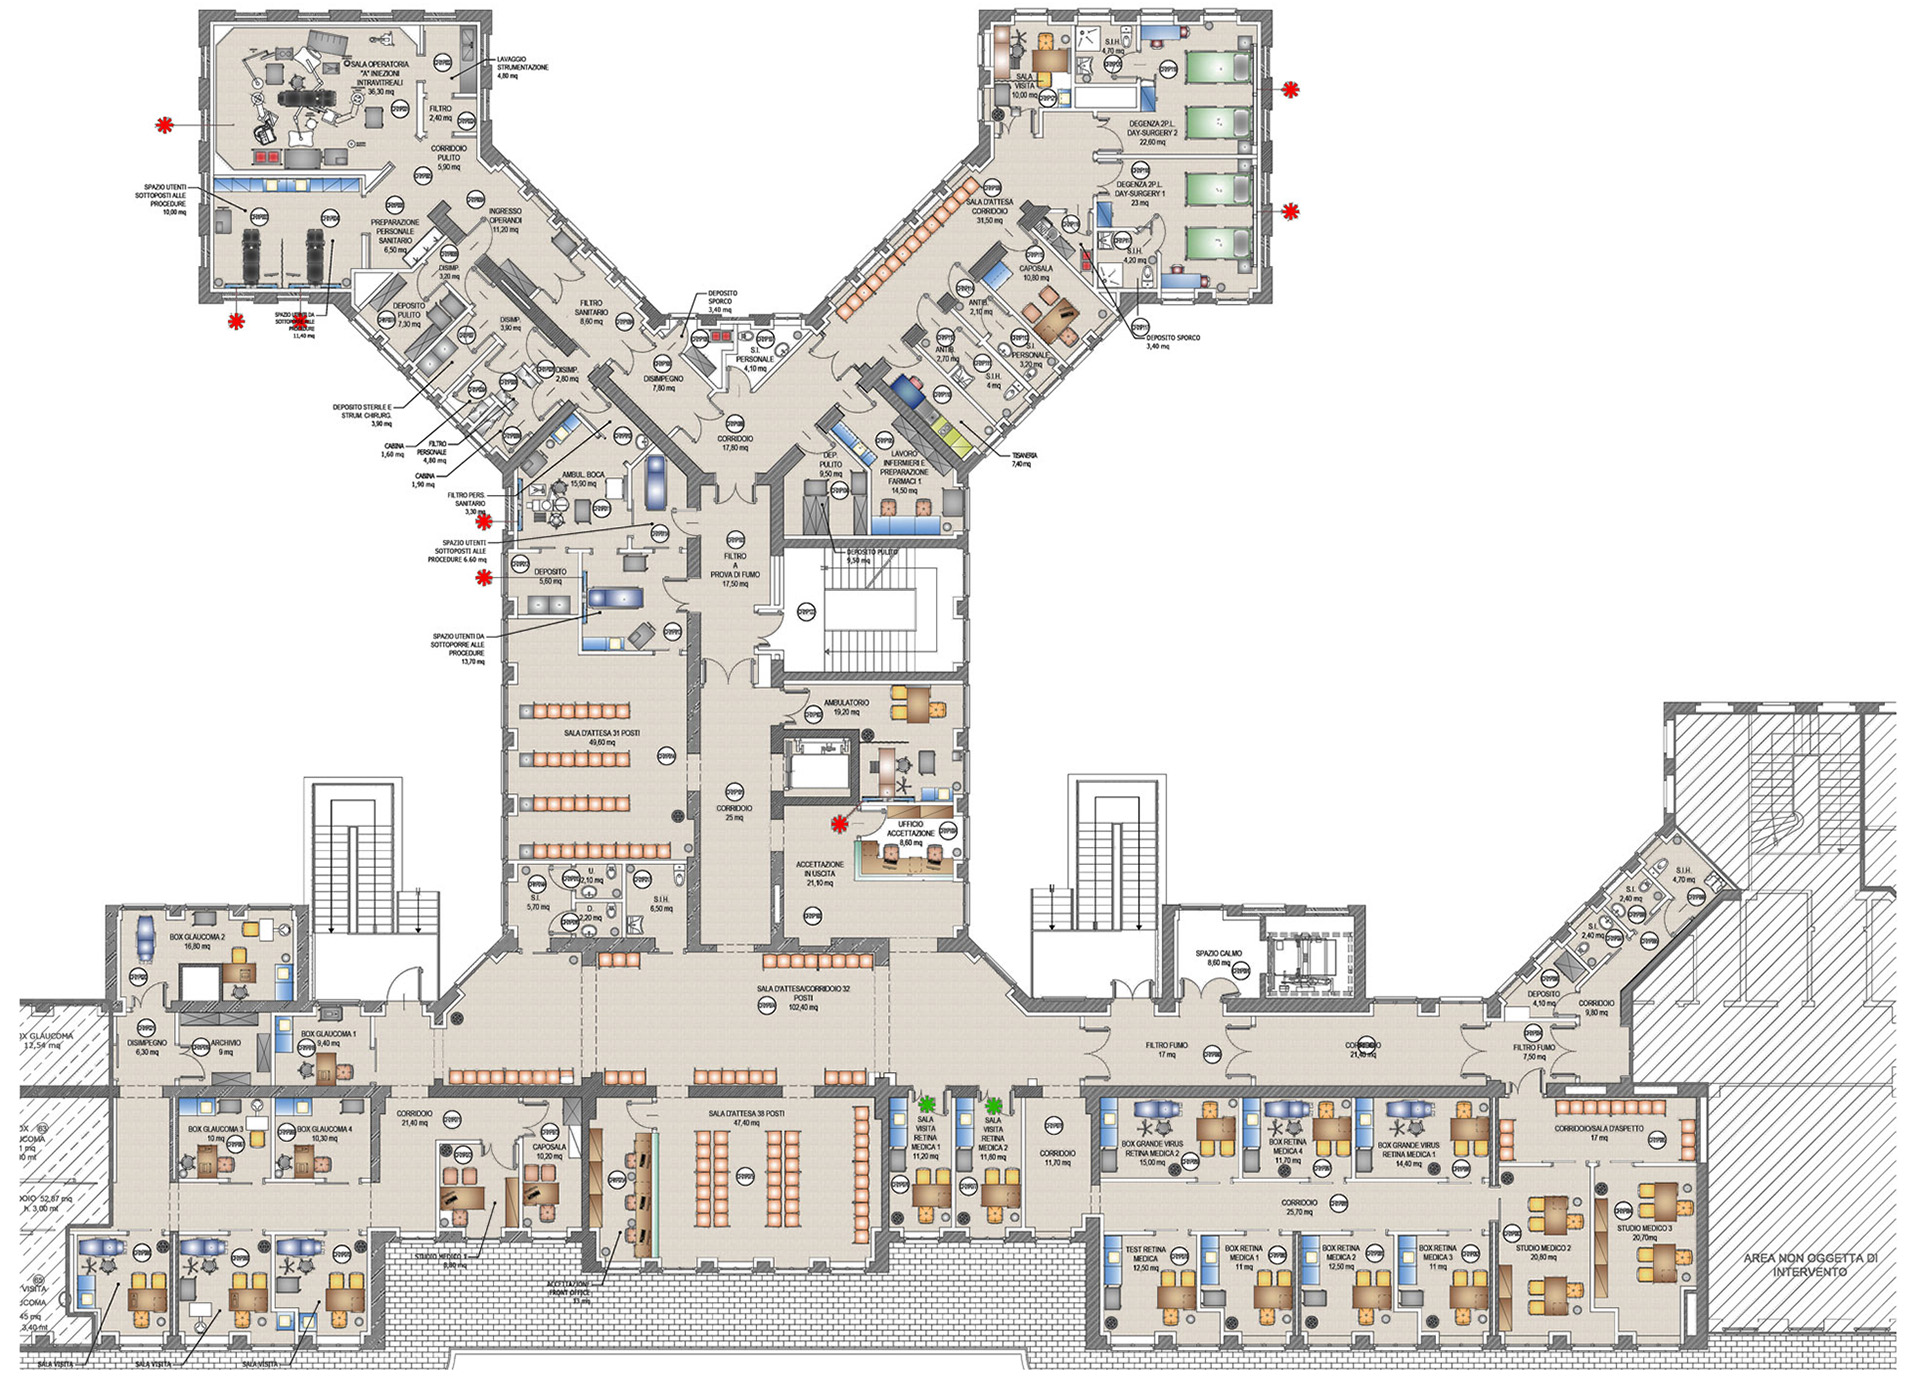
The intervention involved two distinct buildings in the hospital complex, with works aimed at improving the functional, architectural and organizational quality of the healthcare spaces. The CF01 pavilion, home to the Ophthalmology Department and the Department of Specialist Surgery and Rehabilitation, underwent a renovation aimed at redevelopment redefining the interior spaces. The project allowed for the redesigning of the spaces according to criteria of greater breadth, modernity and efficiency, improving the operational conditions and the quality of the reception. The second intervention concerned the CF16 pavilion, for which demolition and subsequent reconstruction were planned. The new building is intended to accommodate the departments of Nephrology and Dialysis, the Endoscopy department and the outpatient clinics, through flexible and functional environments designed to meet the organizational needs of contemporary healthcare activities.