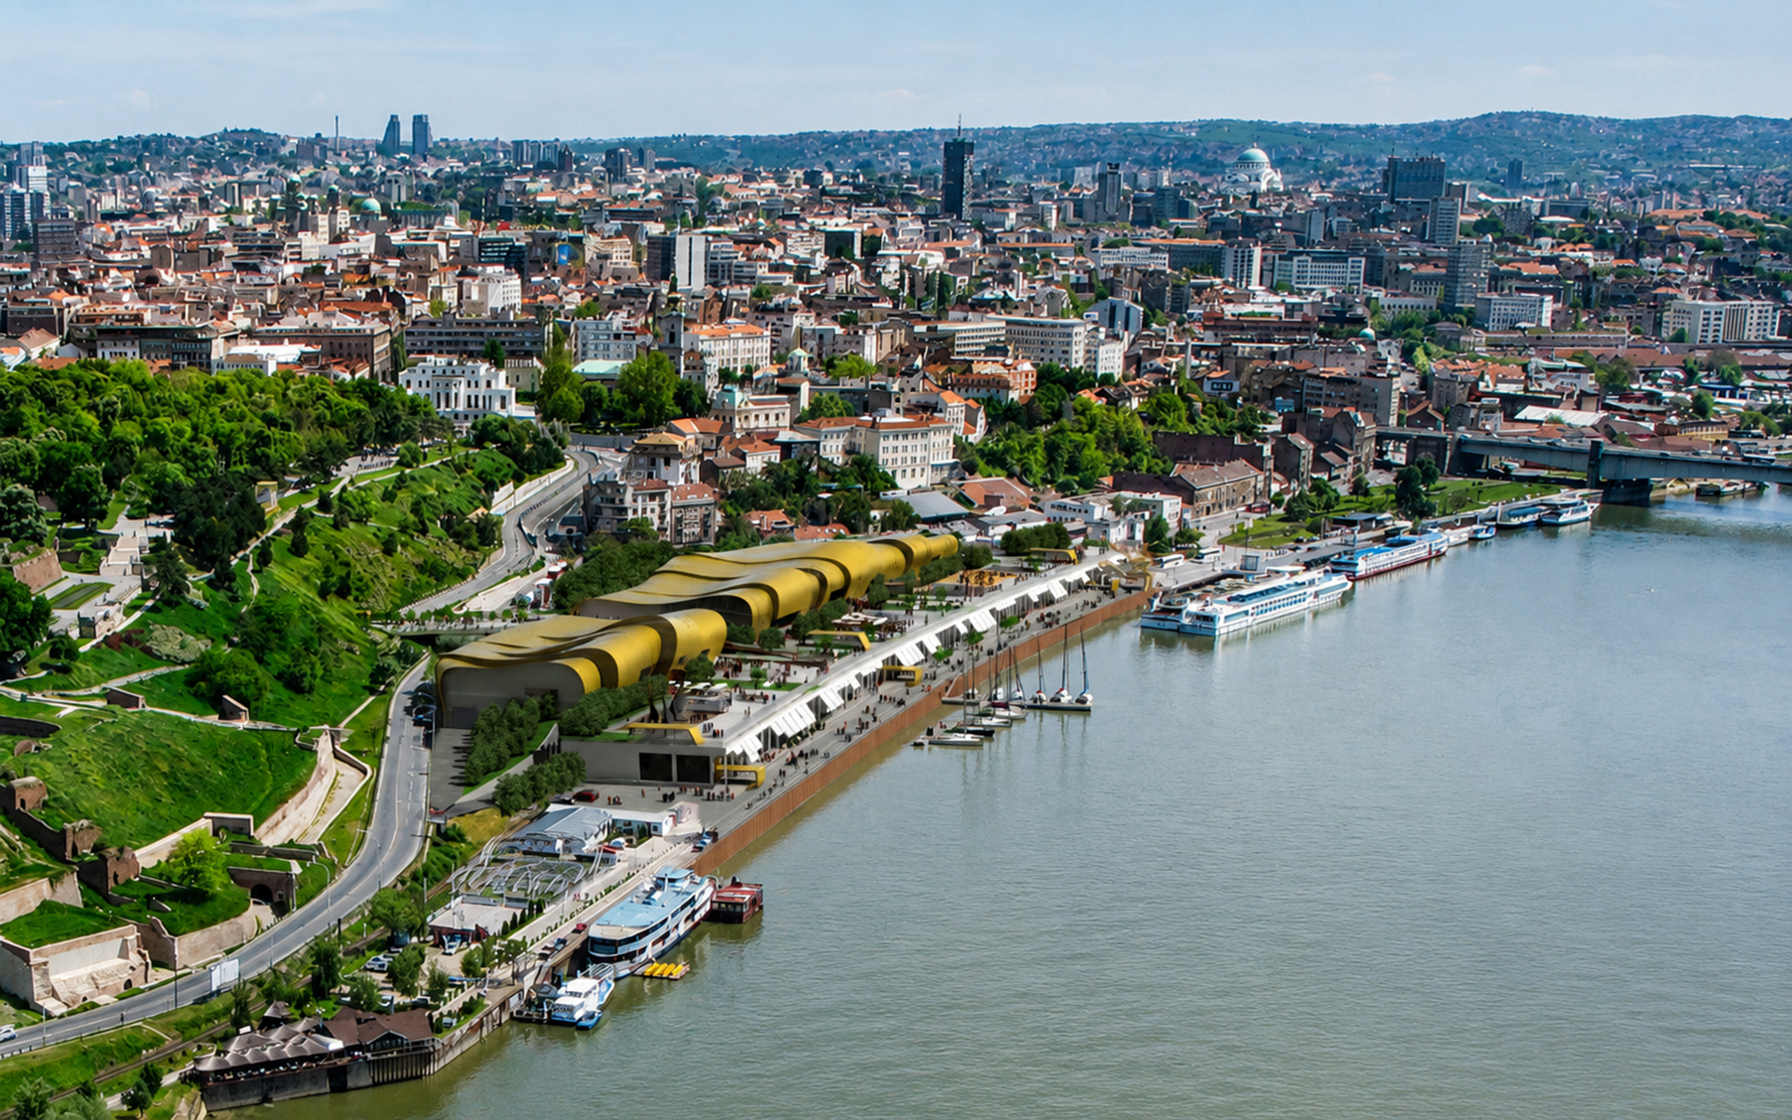
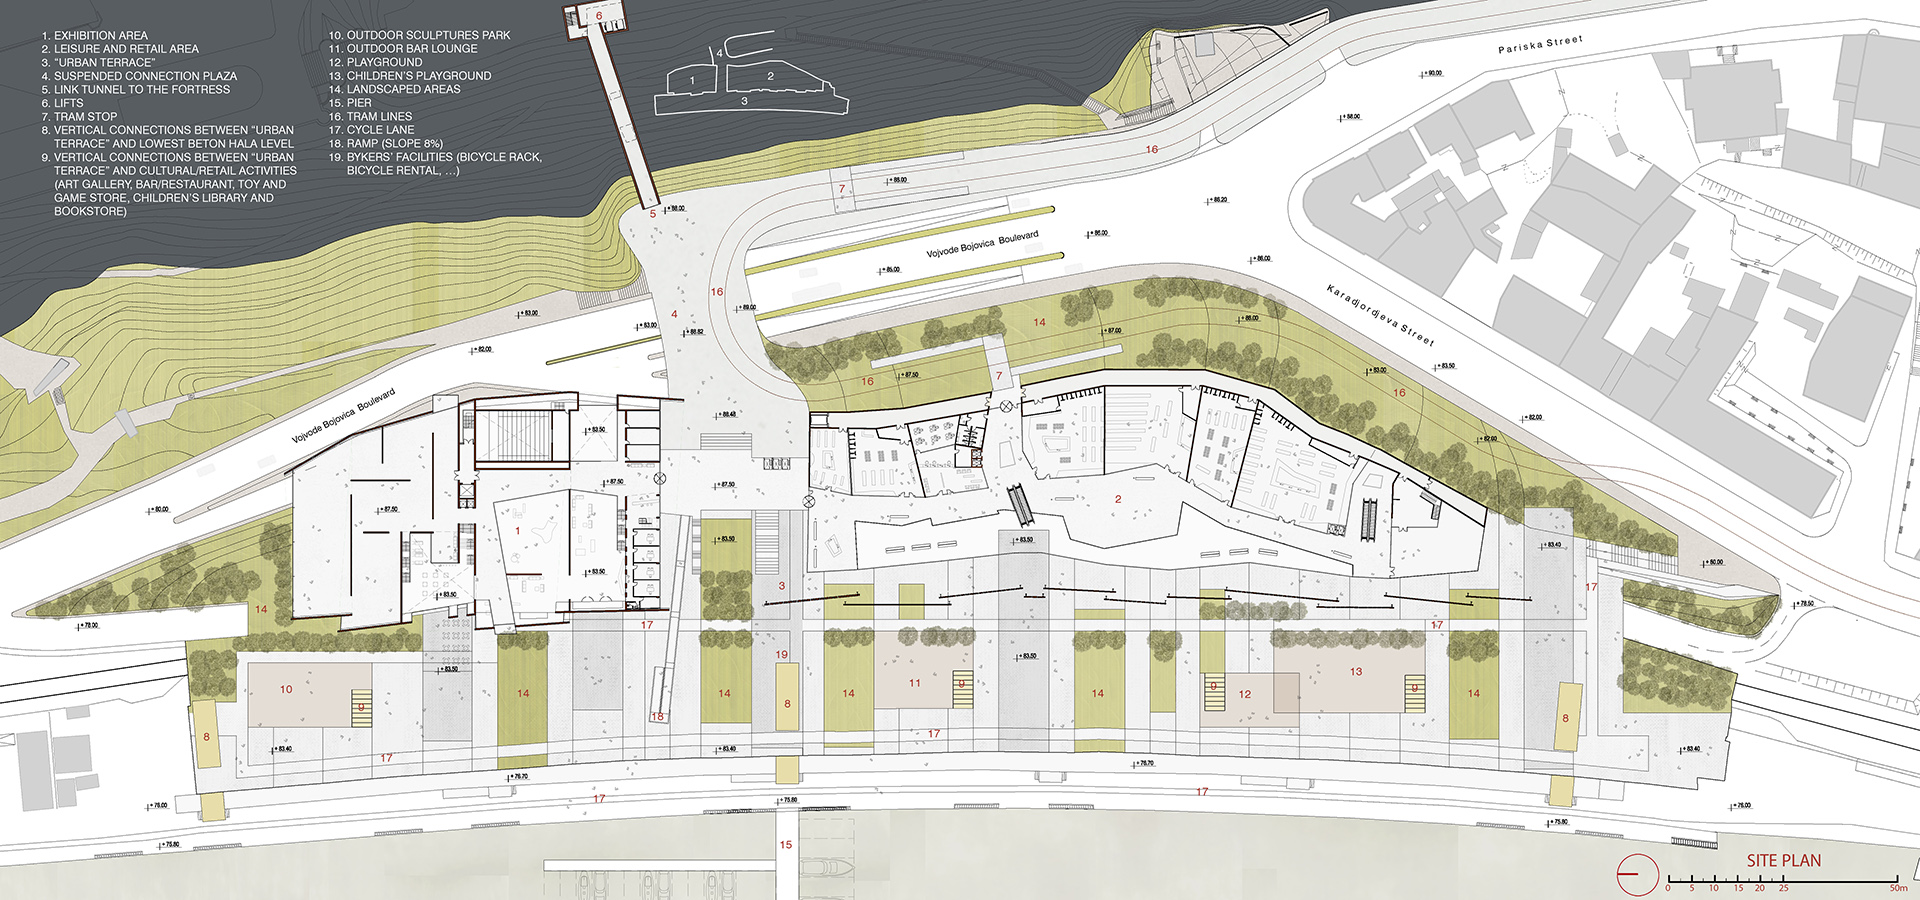
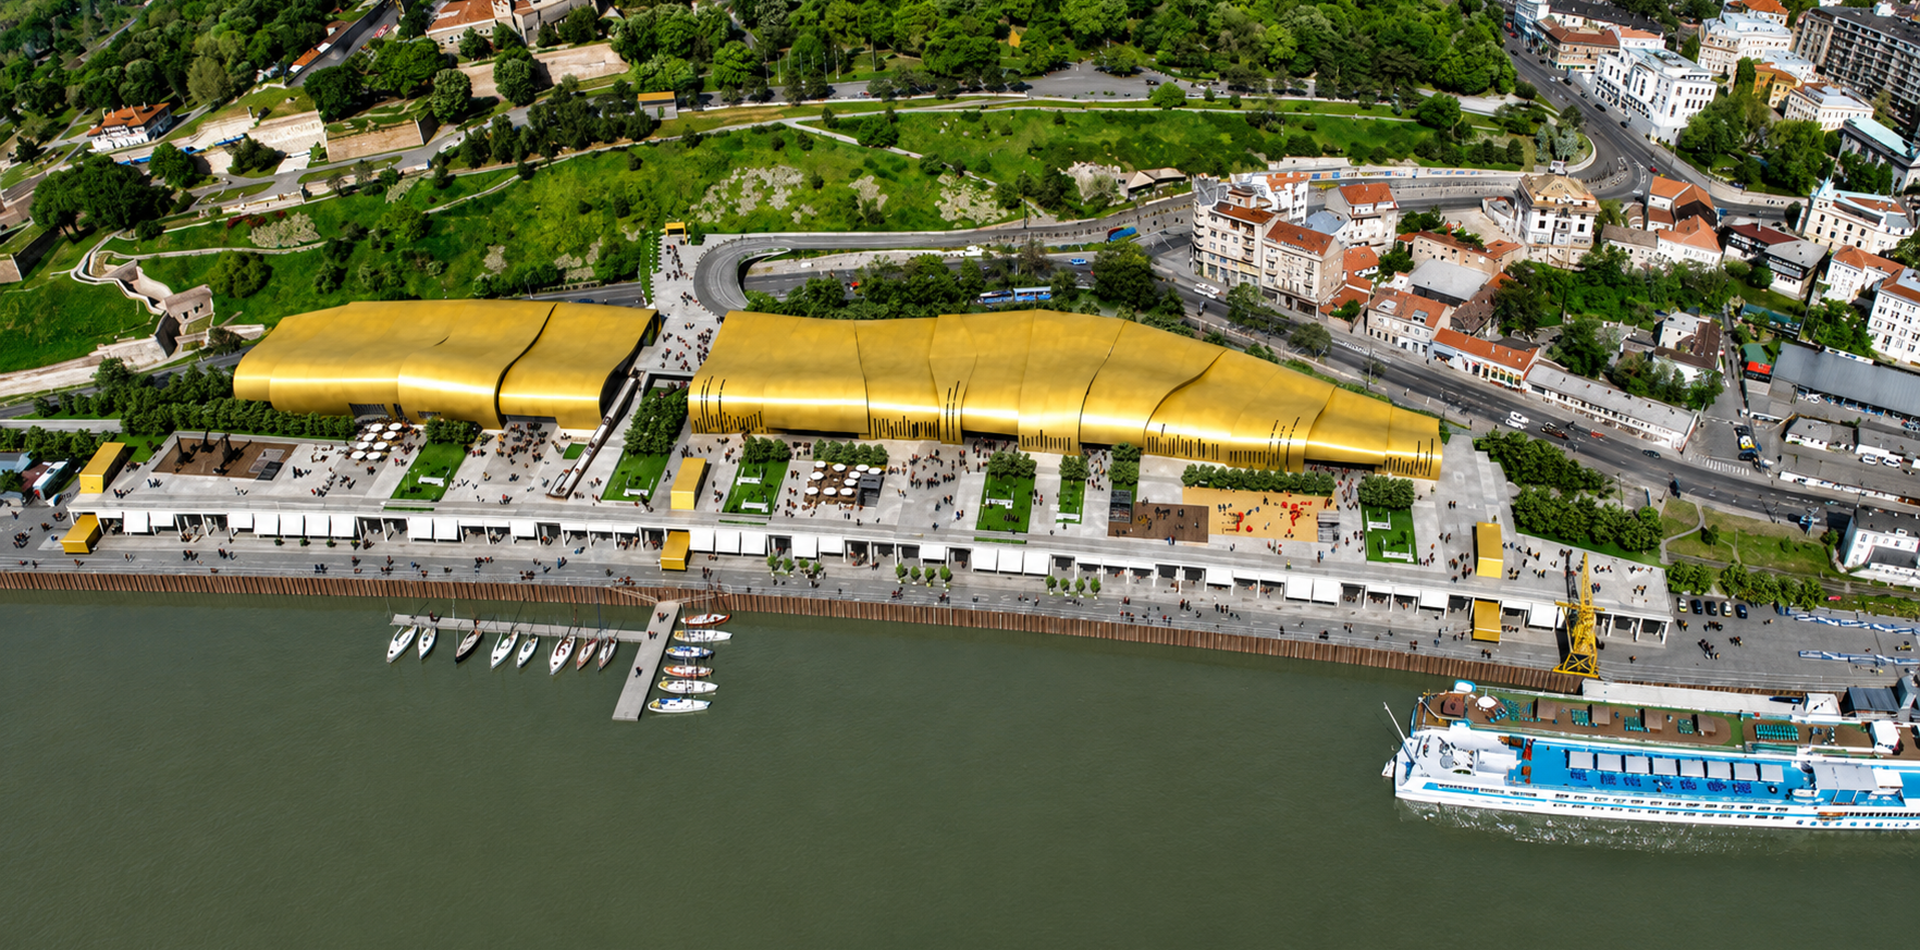
The existing waterfront project of redevelopment the Beton Hala Waterfront Center is organized around two main functions, museum and commercial, housed within two new volumes that emerge from the pre-existing structure. The latter takes on the role of the foundation of the entire system, becoming the physical and compositional support of the new intervention. The two volumes are configured as solid shells rooted to the ground, almost protrusions of the terrain that project towards the waterfront of Belgrade, redefining the relationship between the building, the city, and the fluvial landscape.