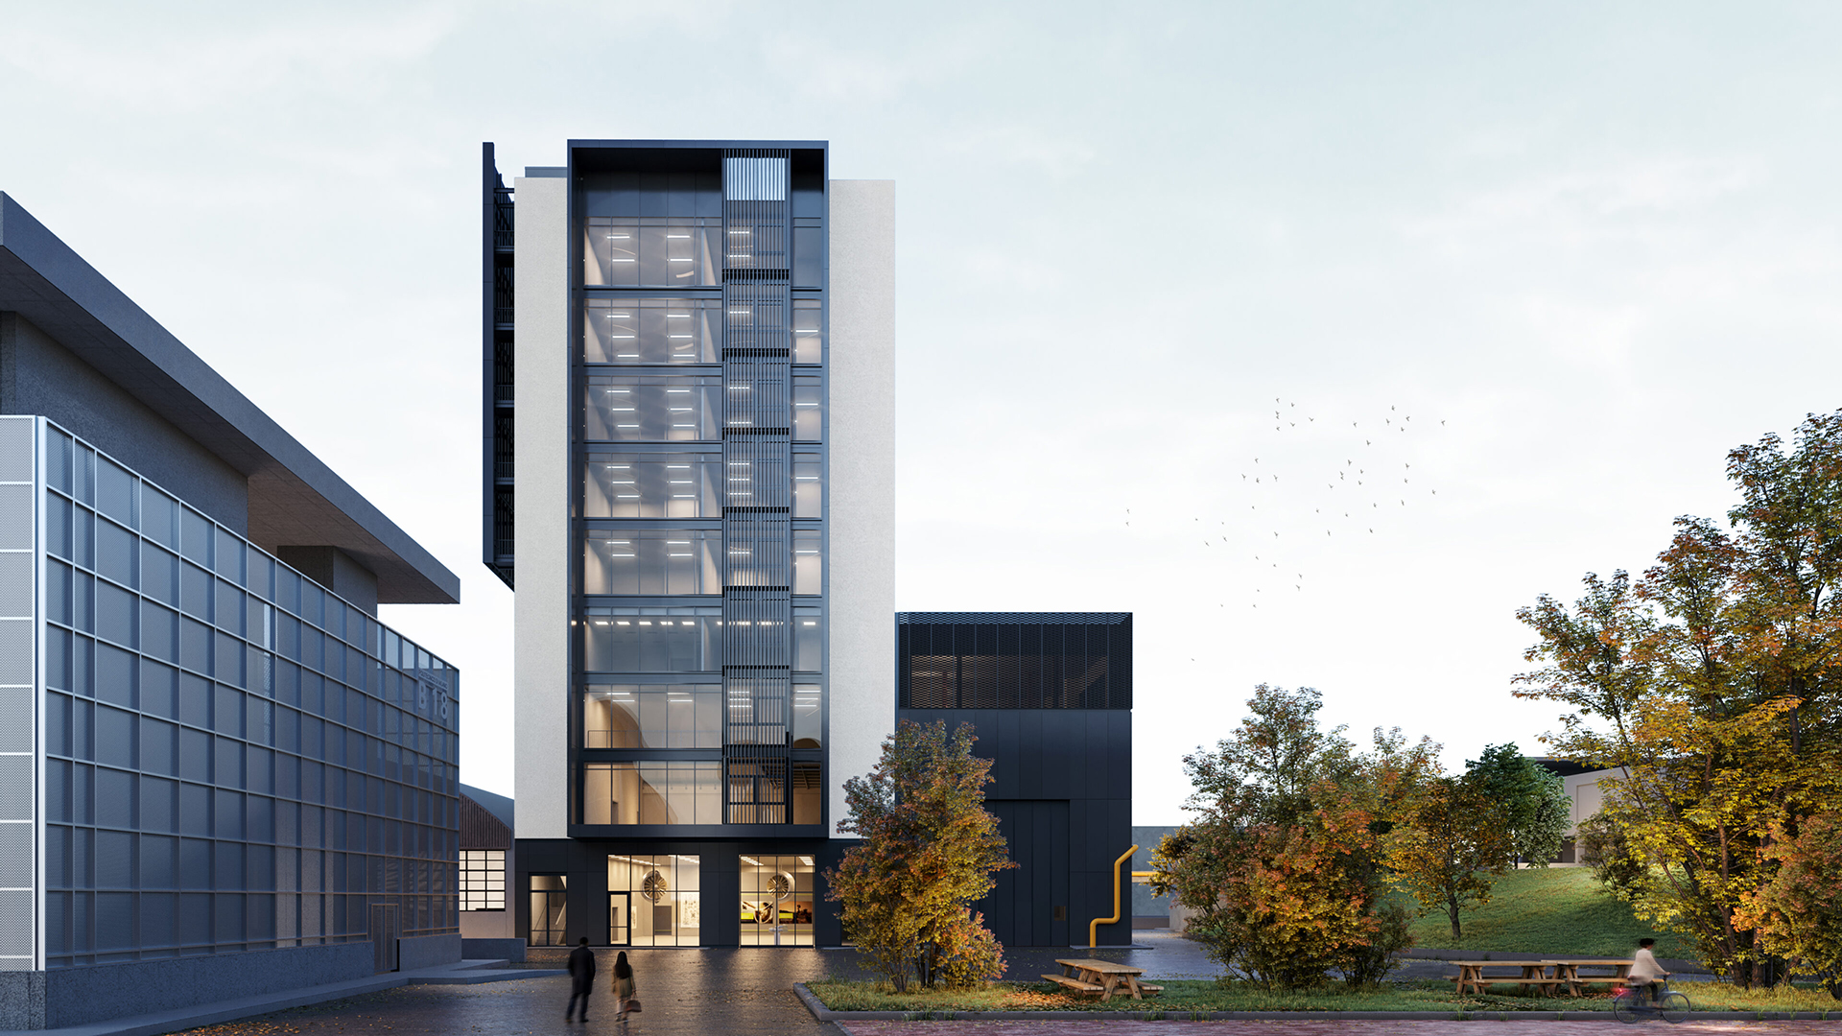
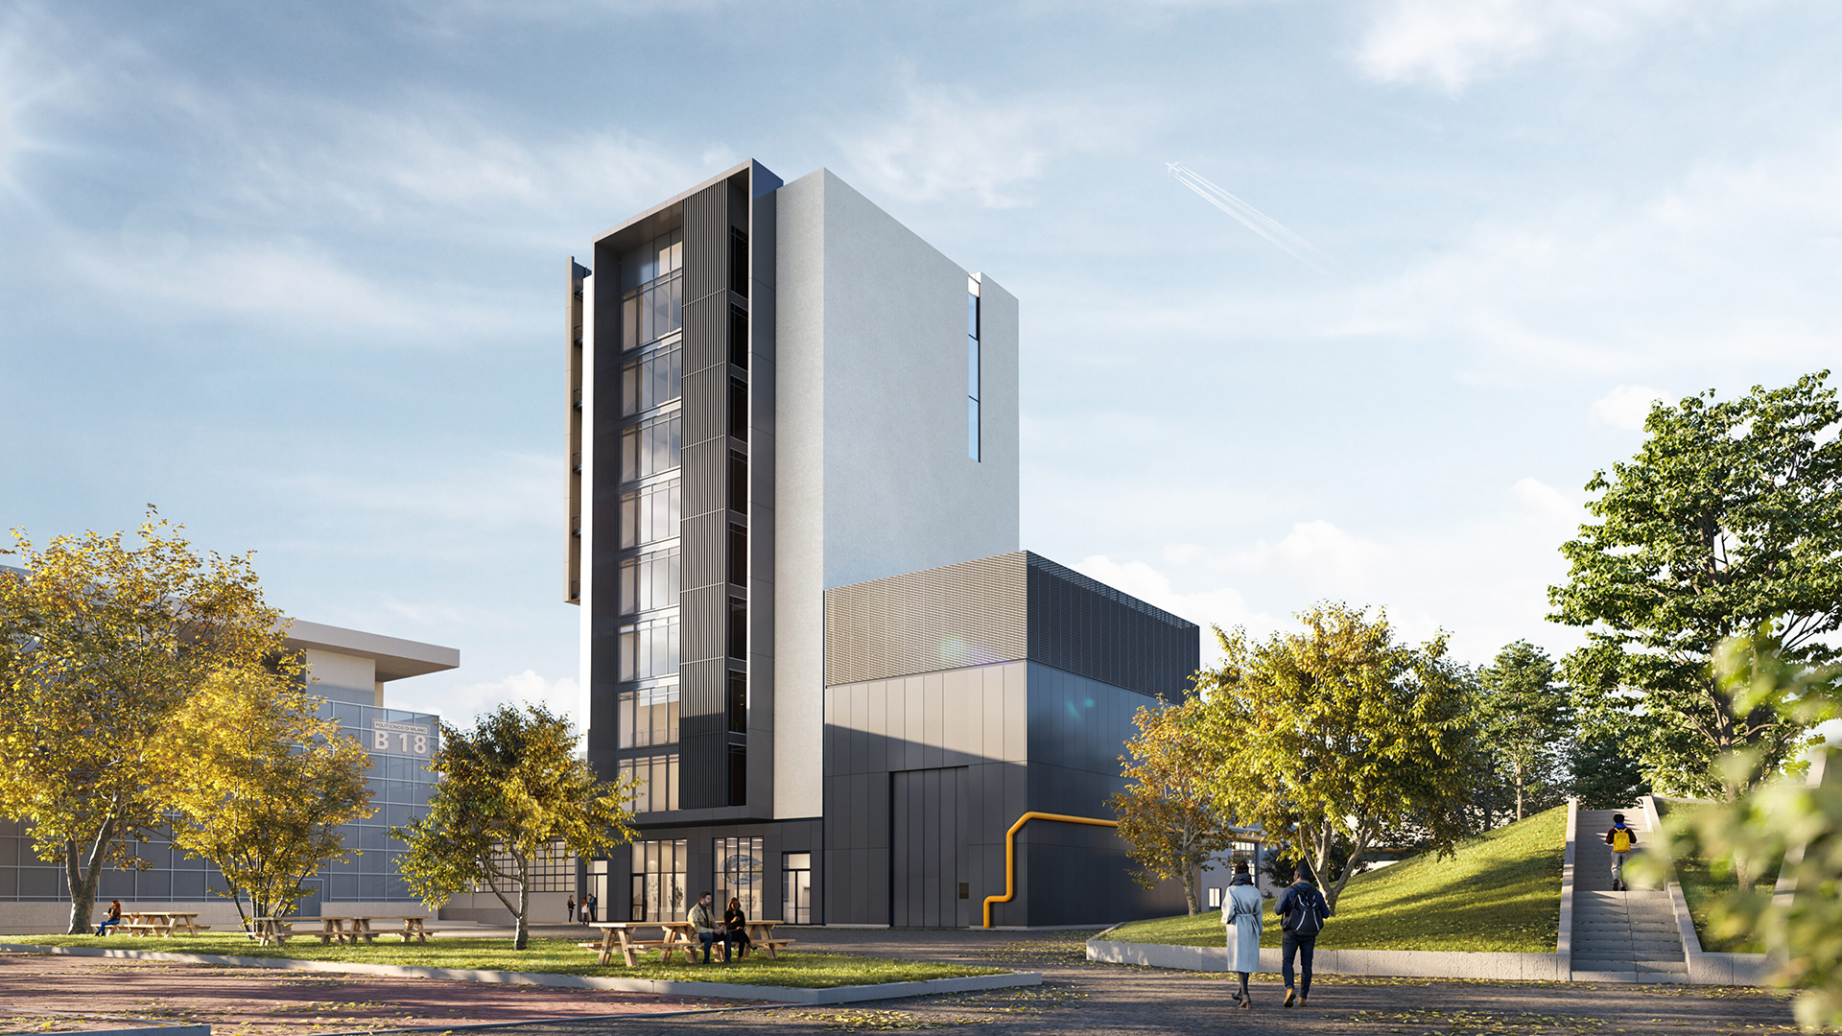
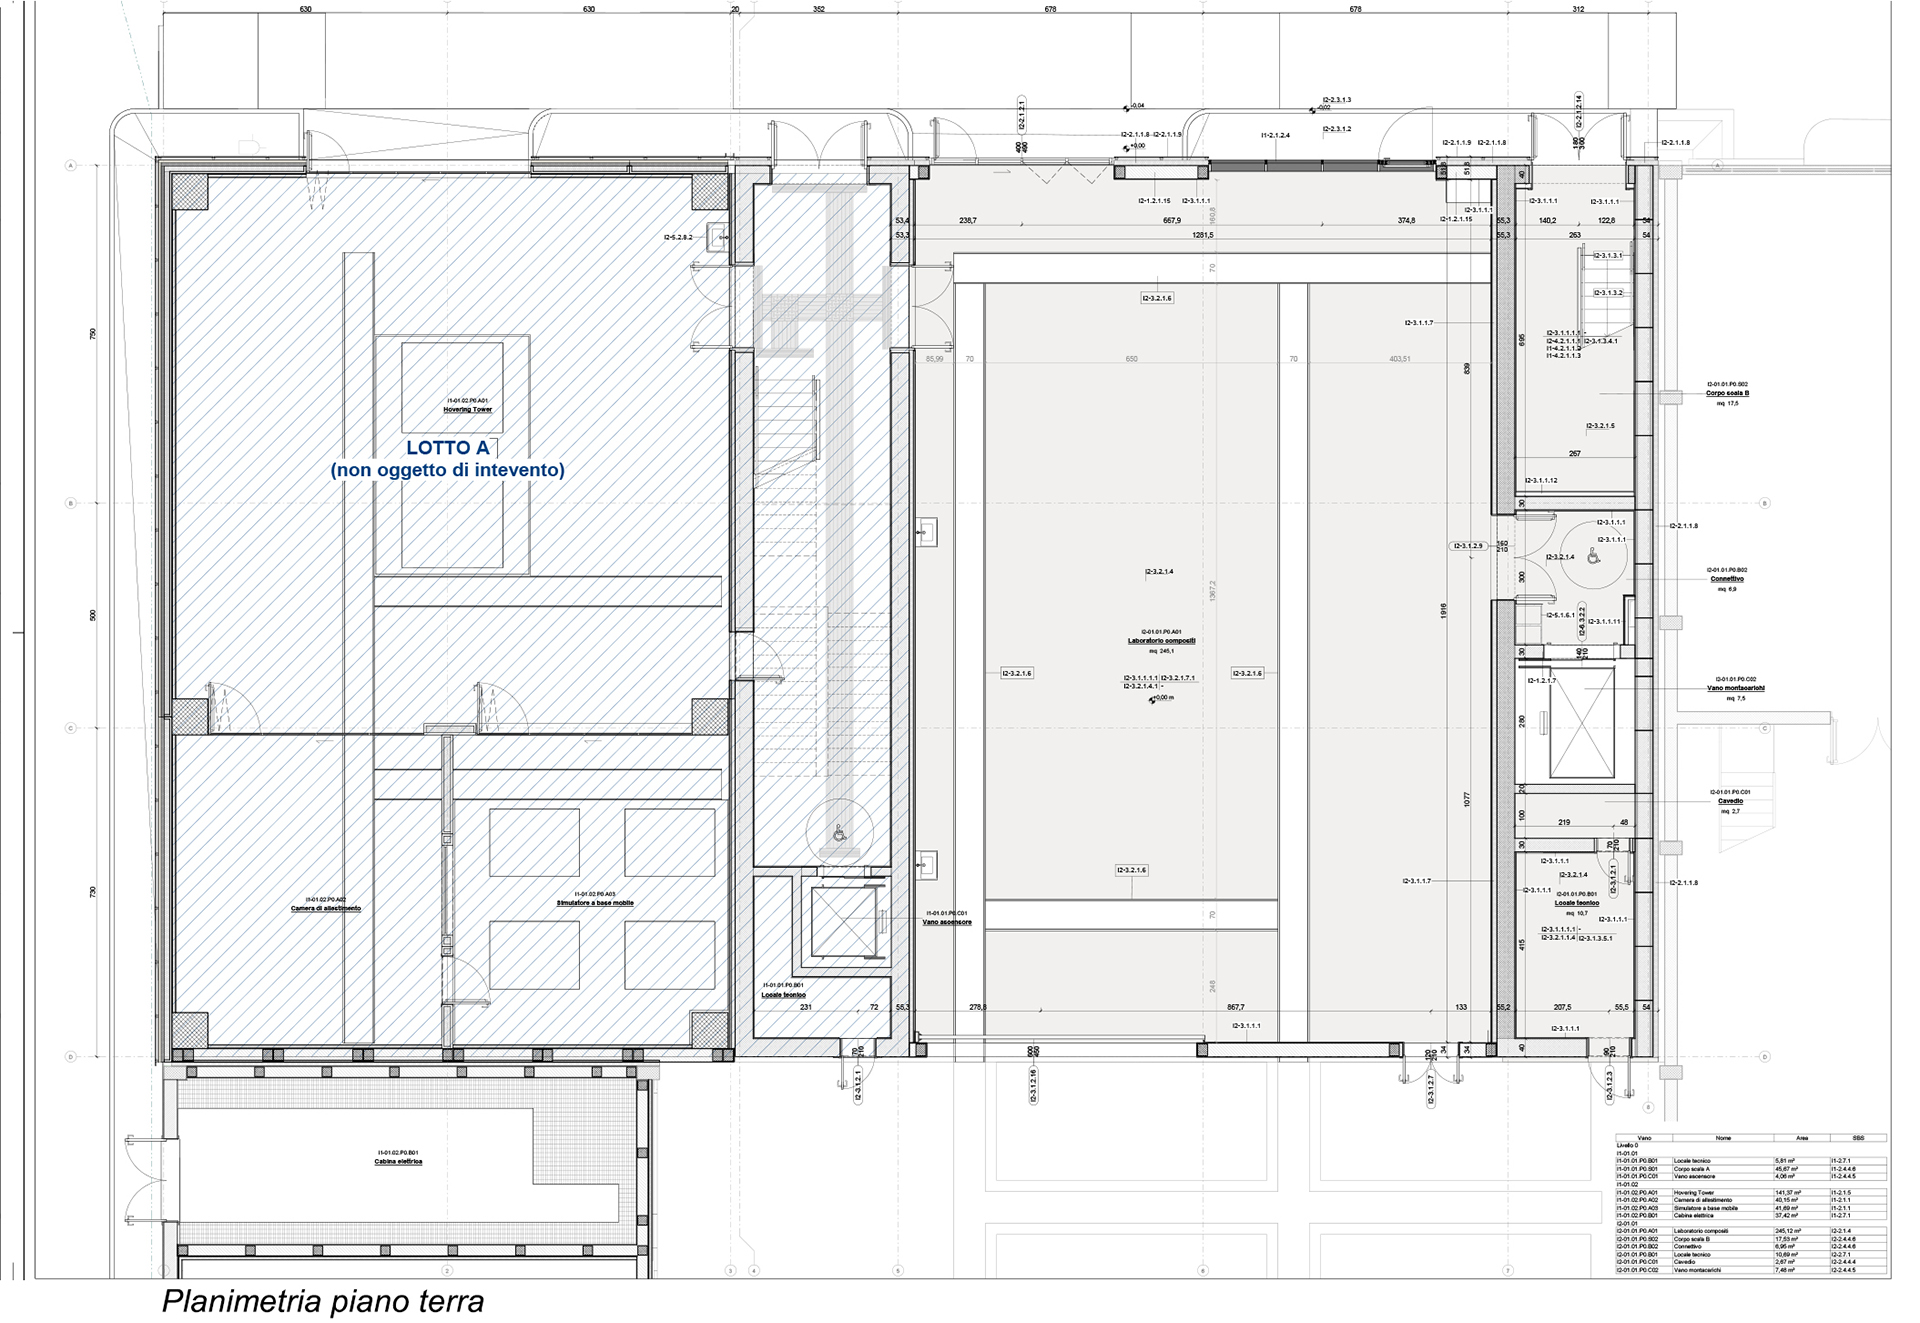
The new aerospace experimental laboratory of the Polytechnic of Milan is located on the Bovisa-La Masa Campus, part of the Milan-Bovisa educational hub.
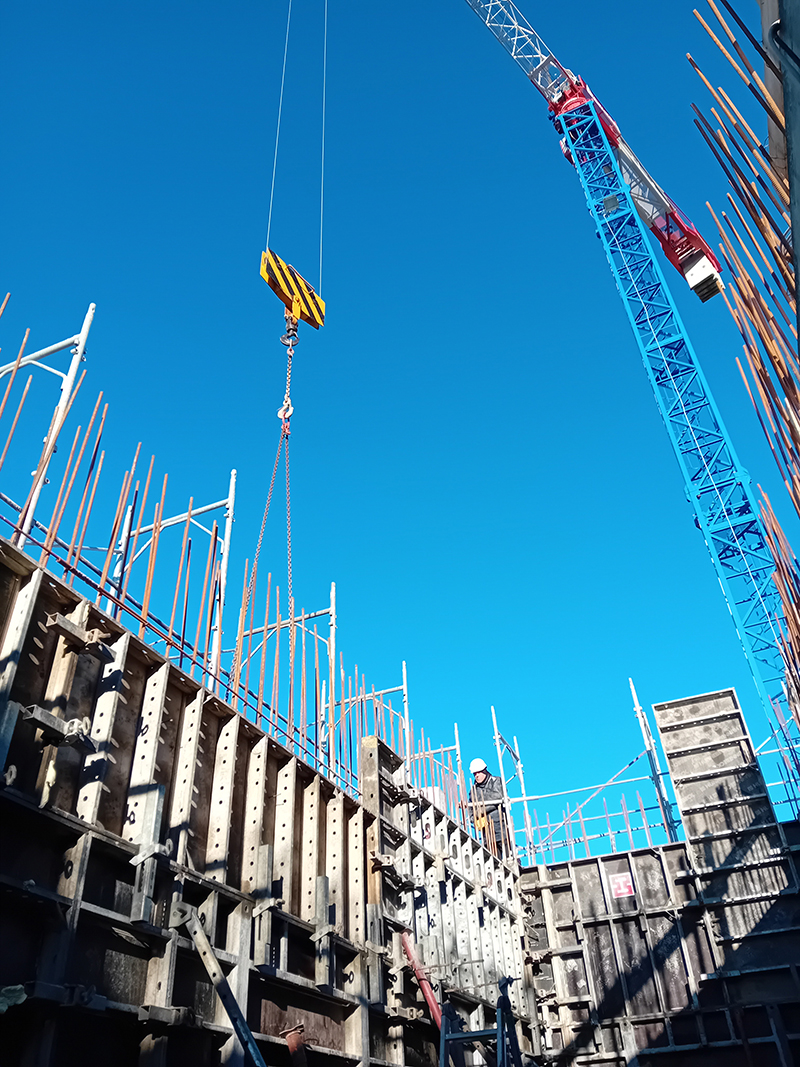
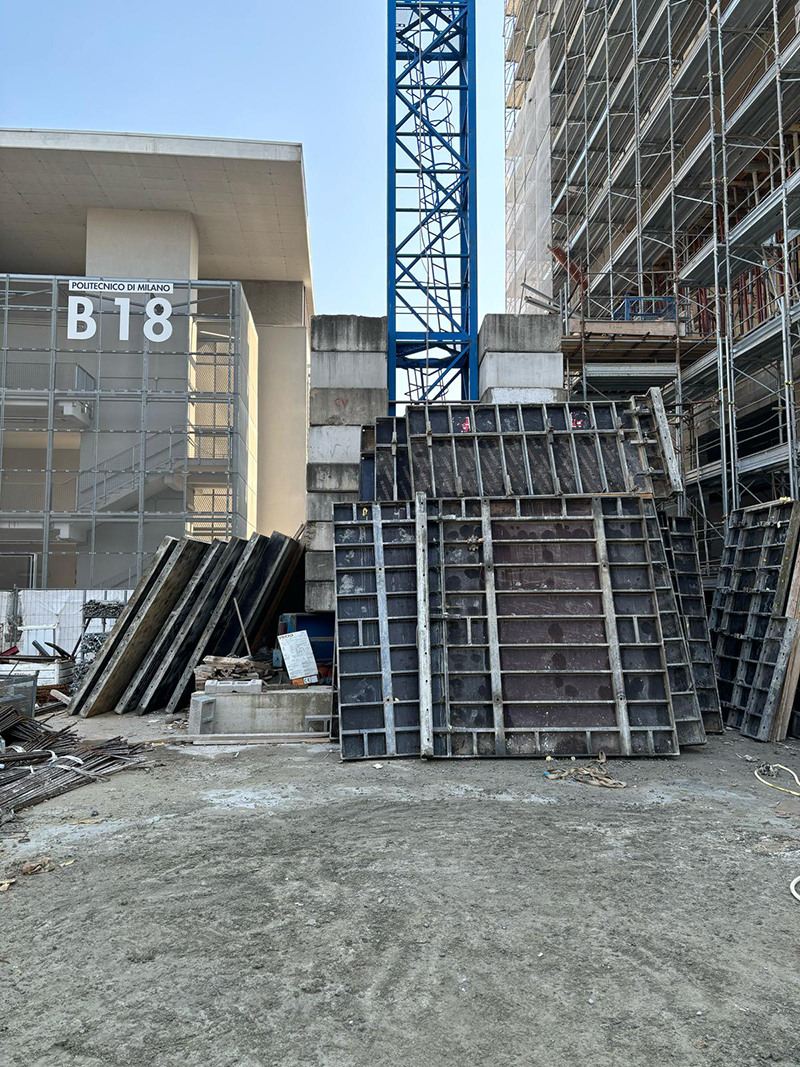
NEXT-A She was responsible for the health and safety coordination planning detailed design, execution design and implementation of the main body of work.
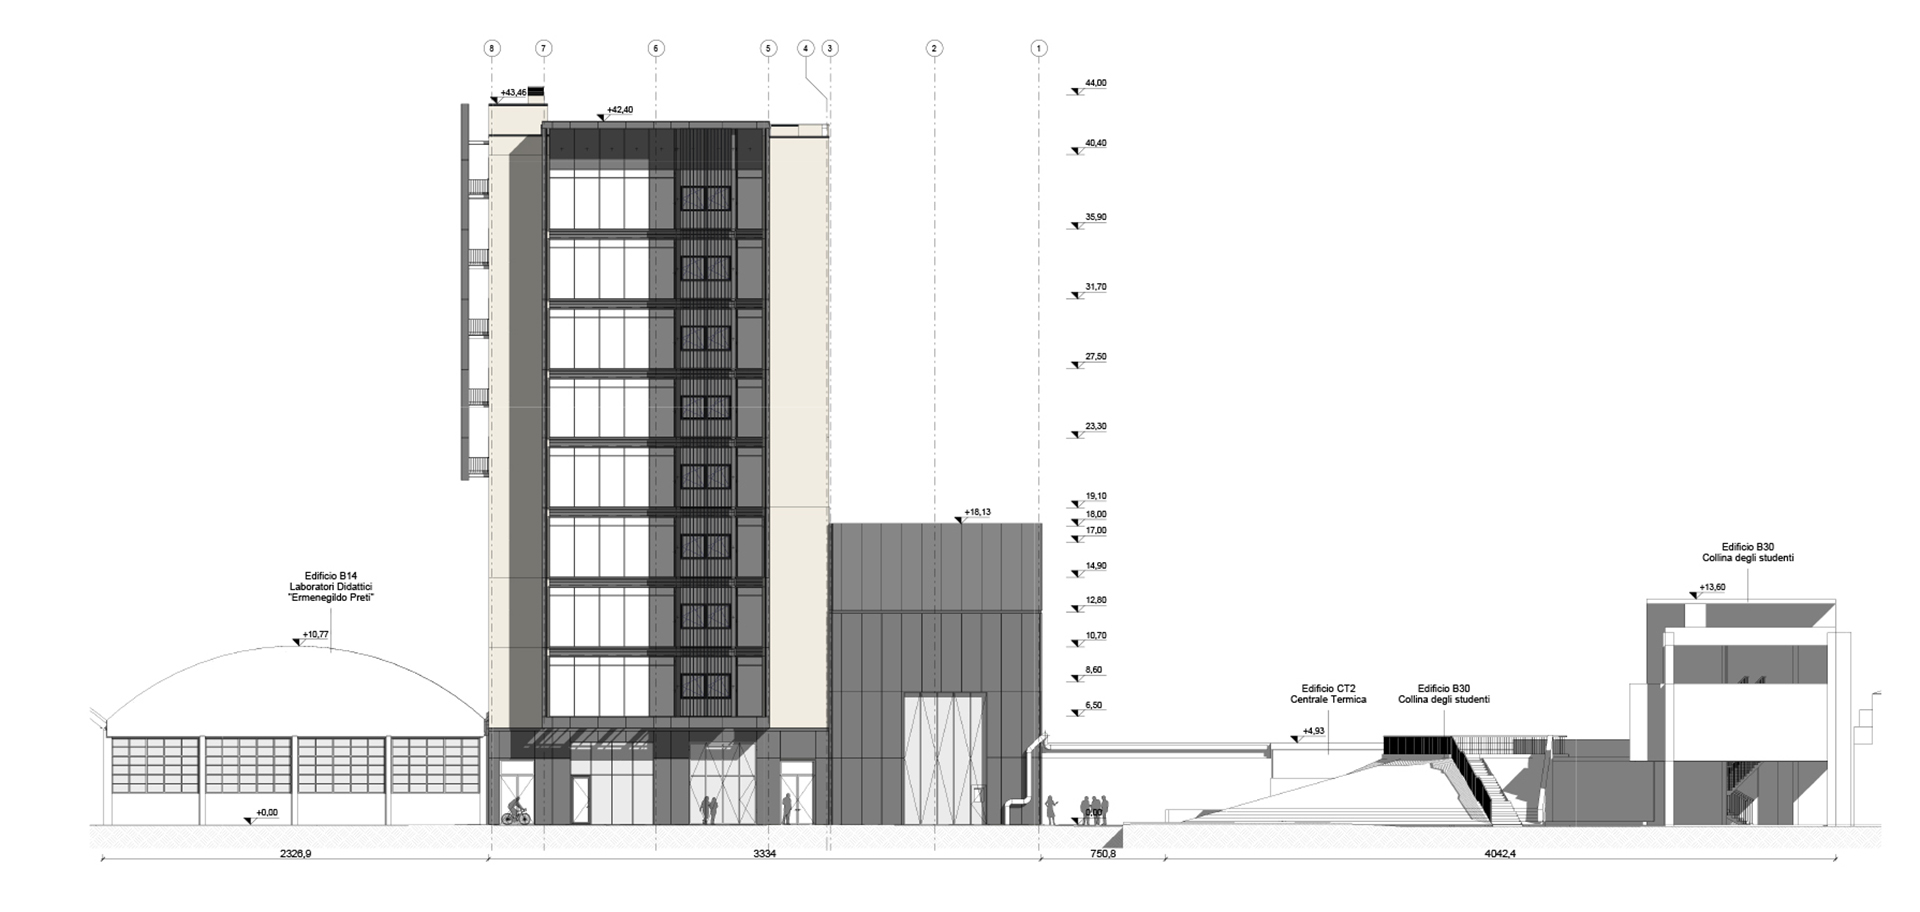
The building is characterized by a large “wing” clad in anthracite grey composite aluminum panels, anchored to the extensions of the floors and to metallic elements fixed to the reinforced concrete stair block; a large glazed section from the third to the eighth floor, surrounded by a 50 cm-high metal frame, with vertical louvers and two openable modules per floor; operable windows for ventilation; a system of vertical louvers; and a metallic cladding in aluminum panels at the base of the tower.