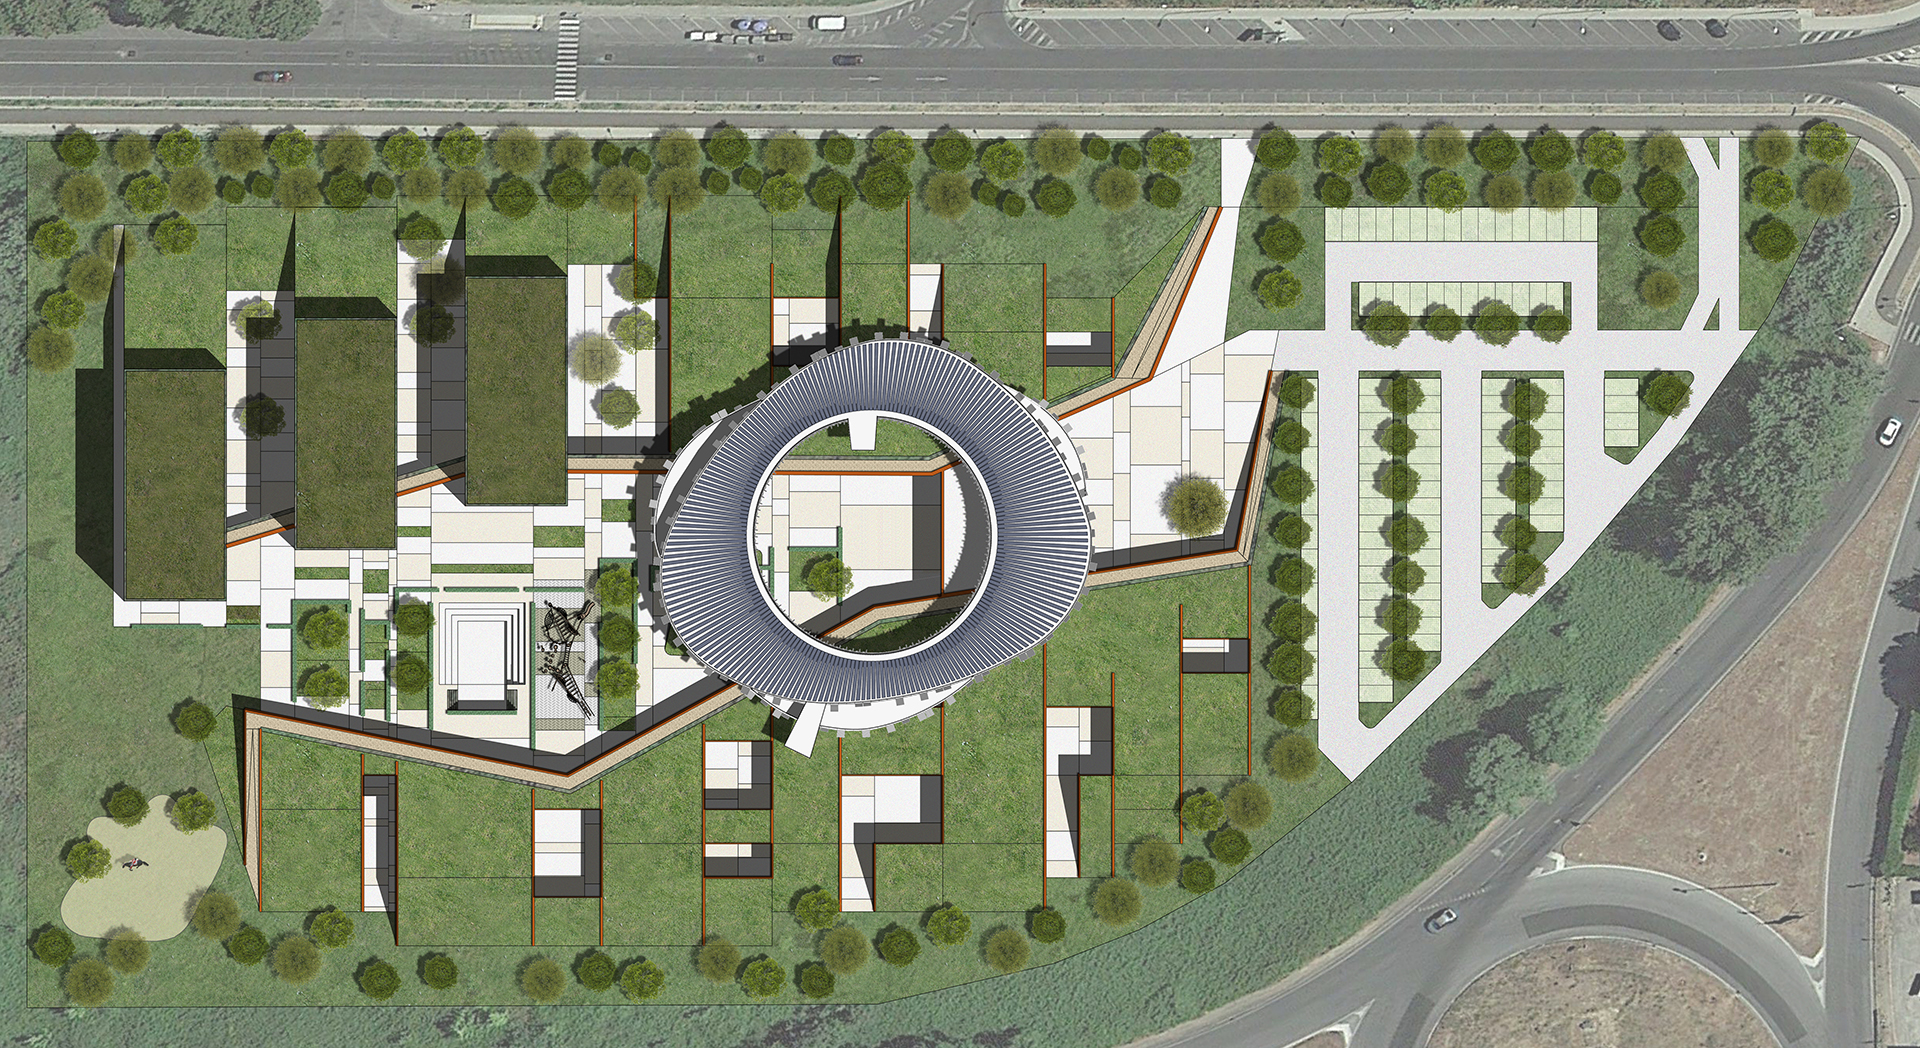
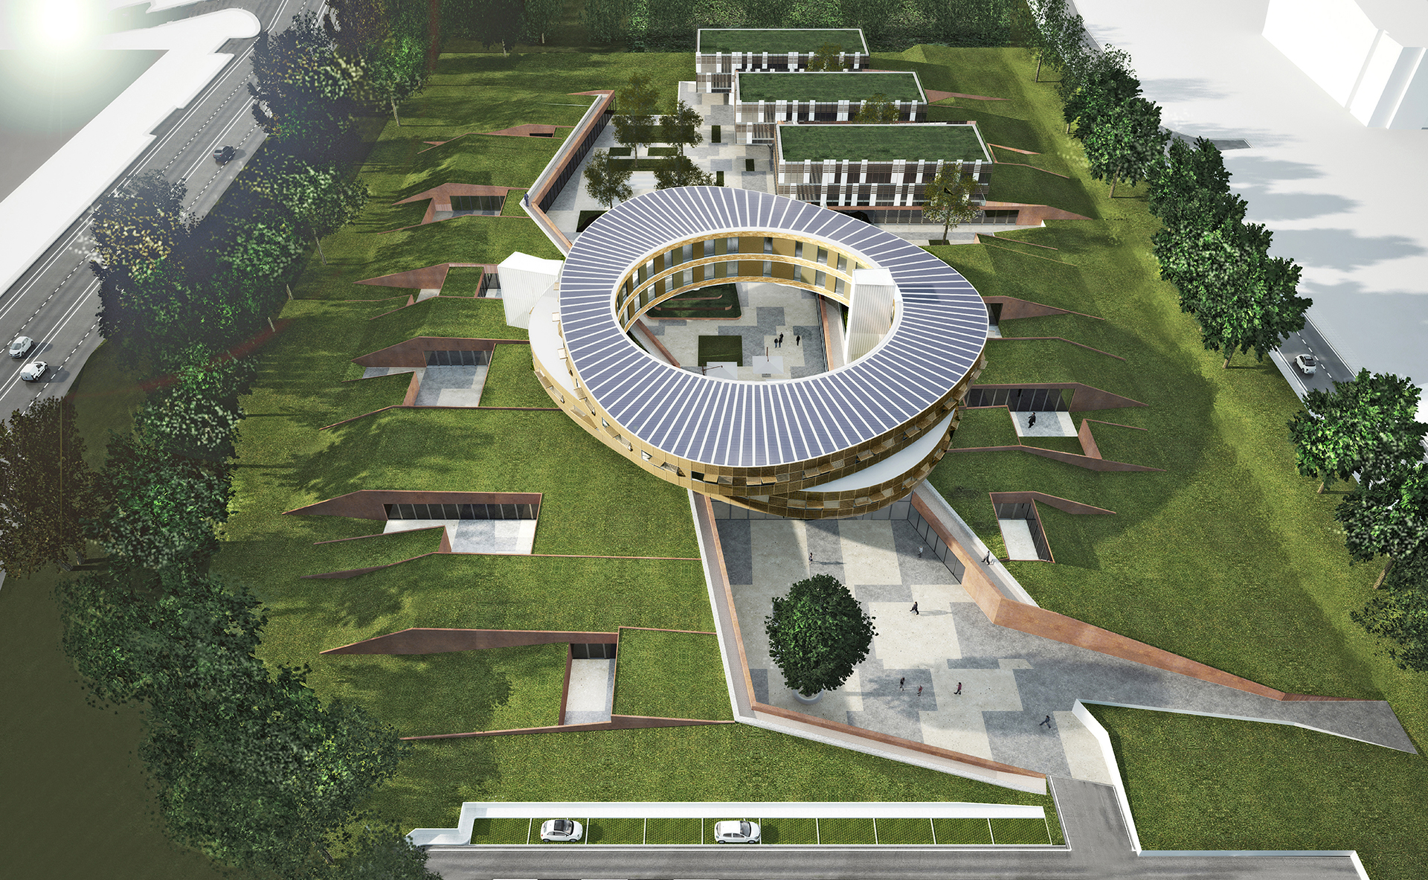
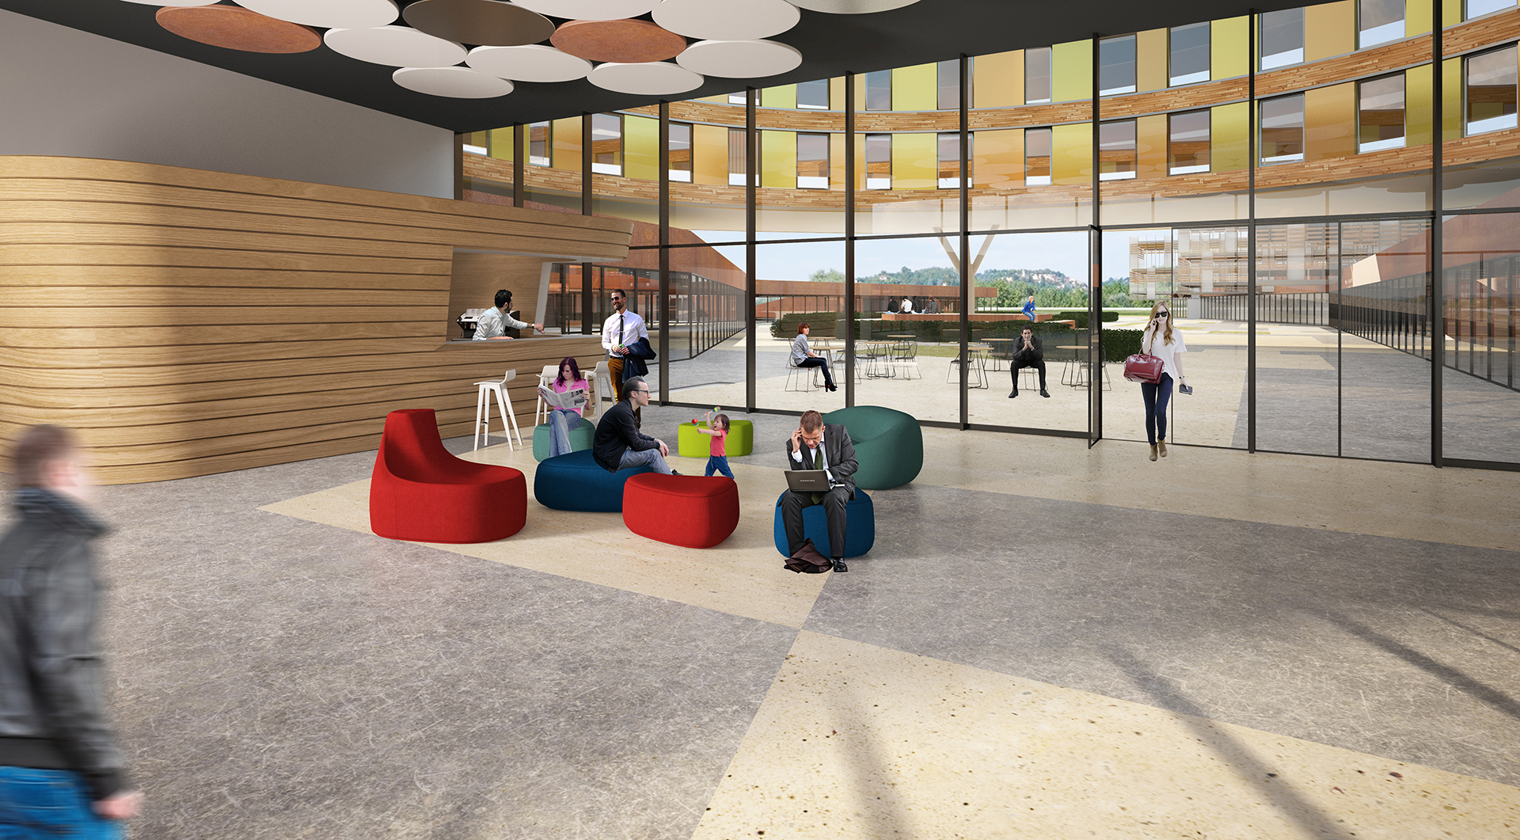
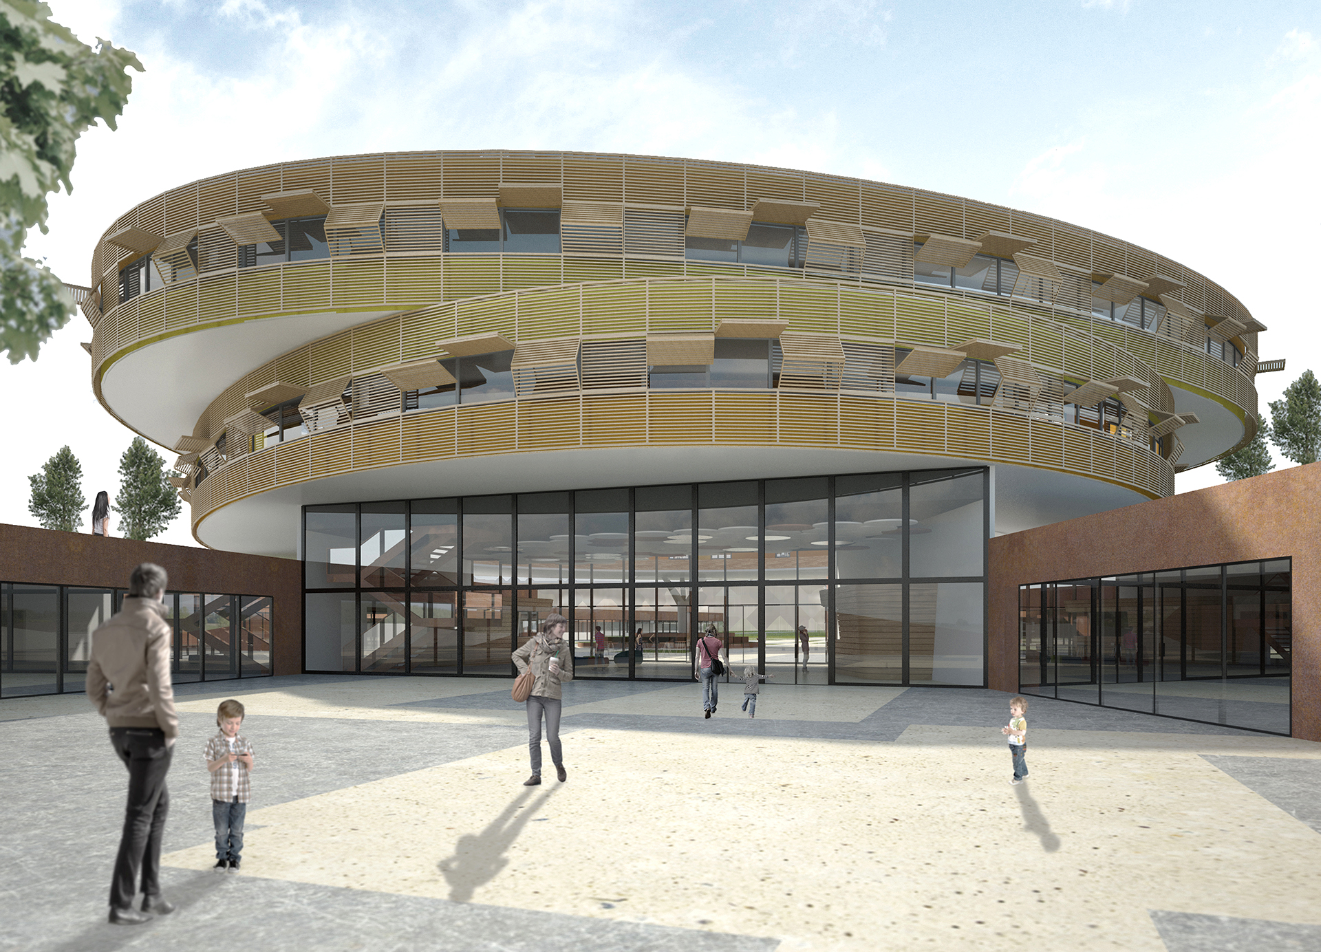
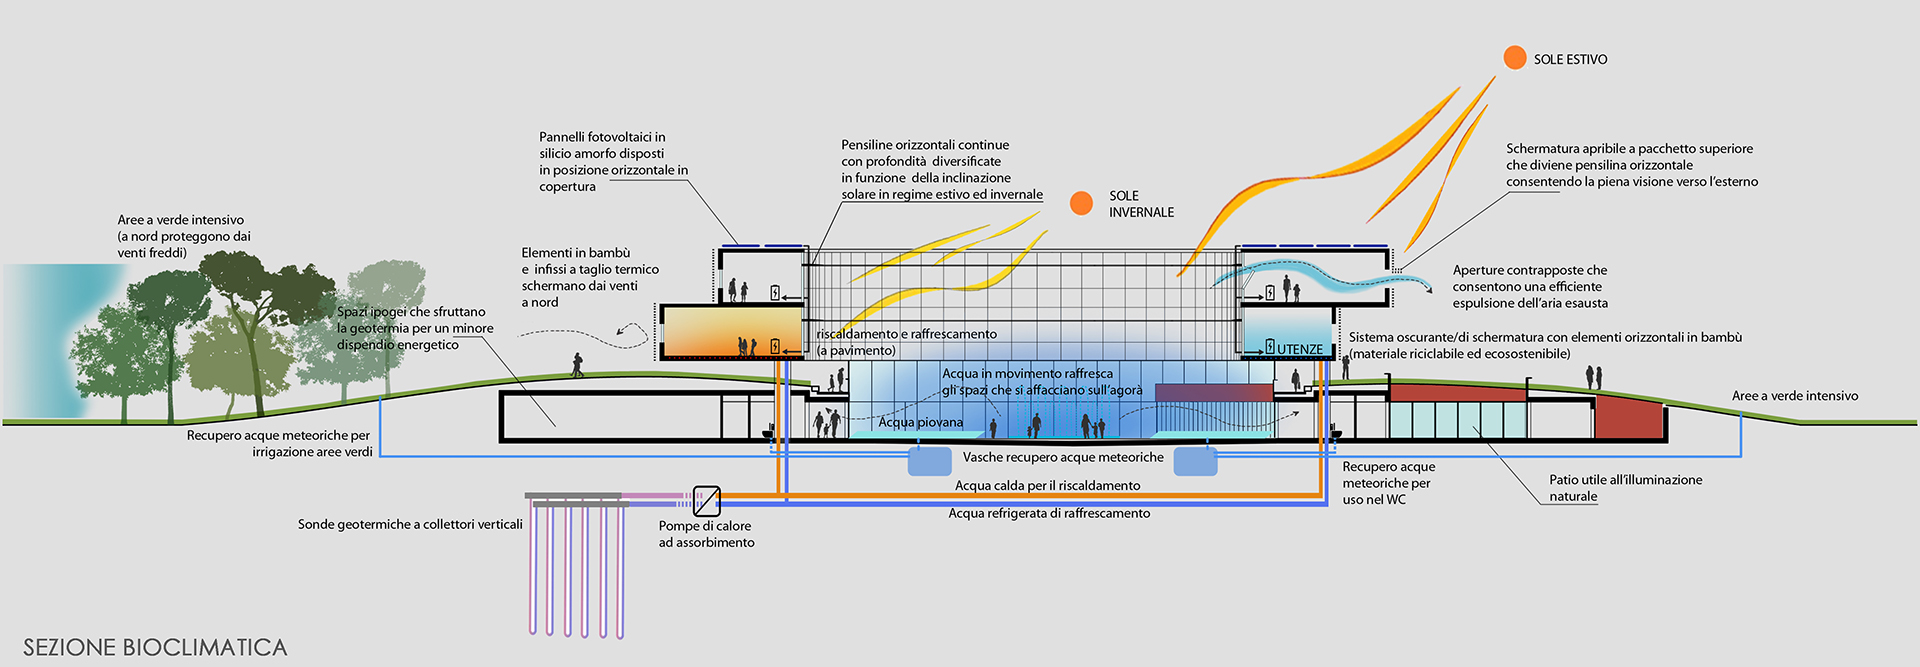
The proposal for the competition launched by the foundation Stella Maris for the new hospital stems from an architectural composition that combines grid, broken lines and ovals in an ordered, welcoming and deeply symbolic system. The slab-shaped building alternates between full areas with a garden roof and open courtyards, ensuring natural light, ventilation and direct contact with the greenery. The green roofs become a panoramic promenade that dialogues with the future park area, while the curvilinear volumes clad in bamboo slats modulate light and interior comfort. The expansion, articulated into three buildings, is designed to be new construction flexible and phased, while maintaining consistency with the original compositional grid.