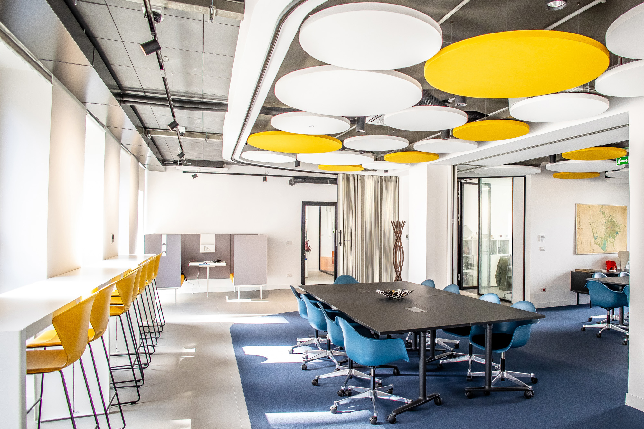
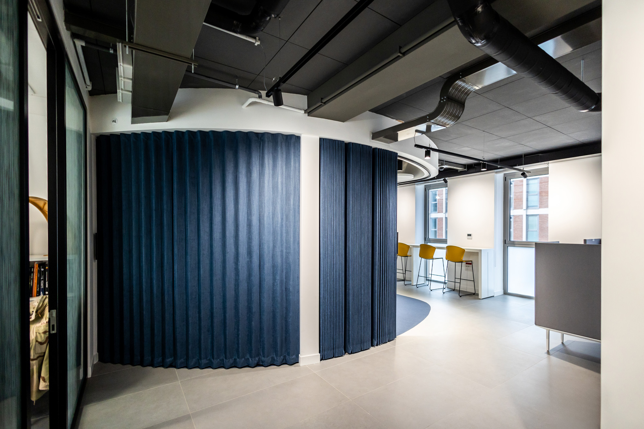
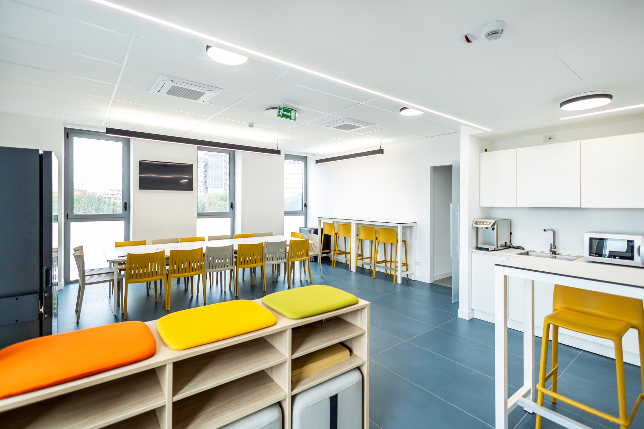
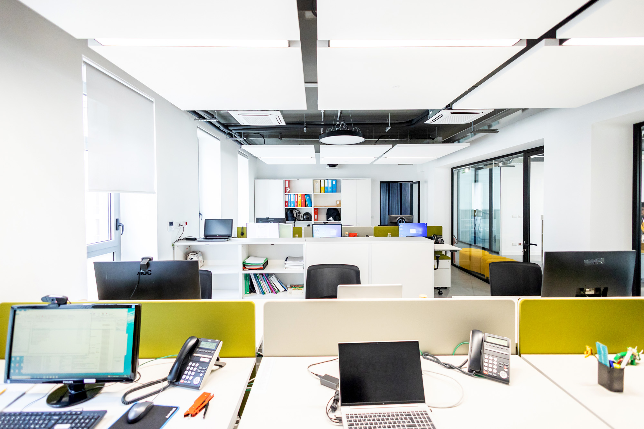
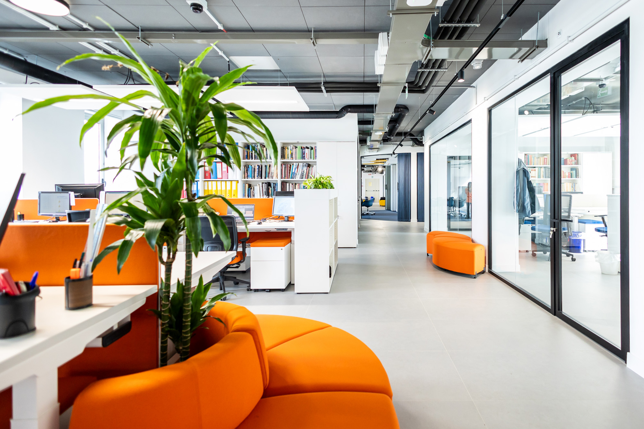
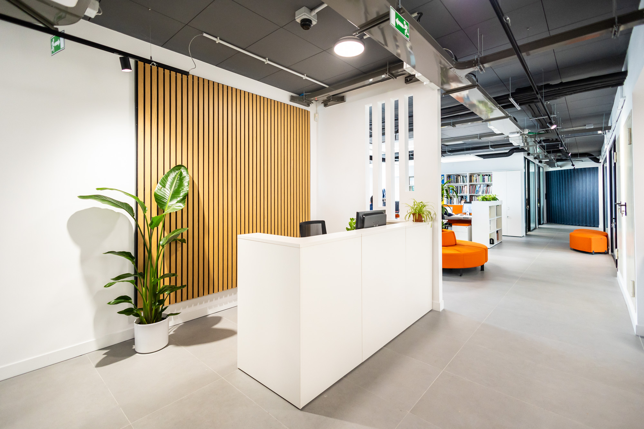
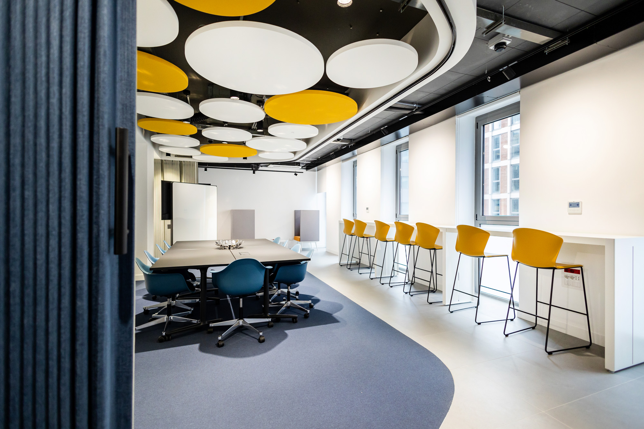
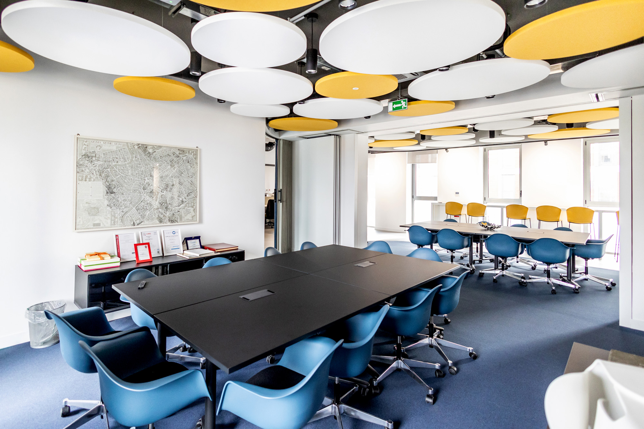
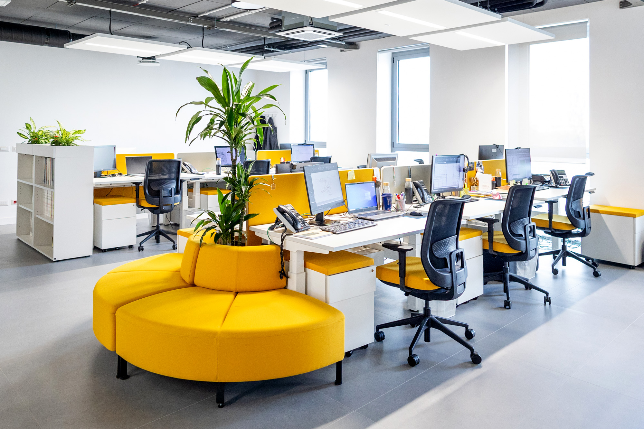
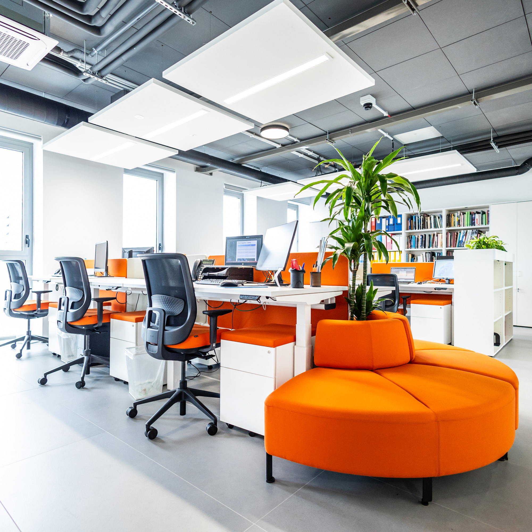
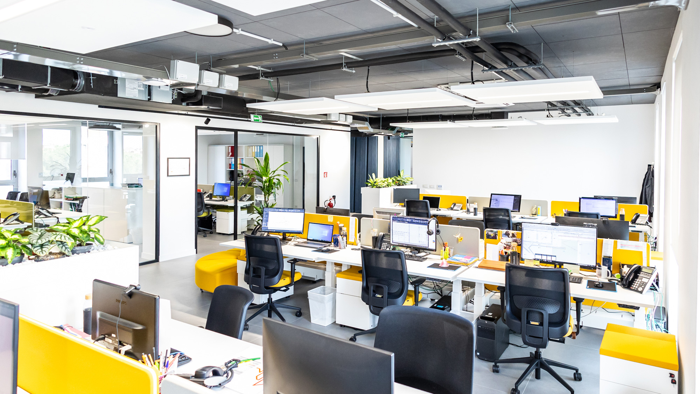
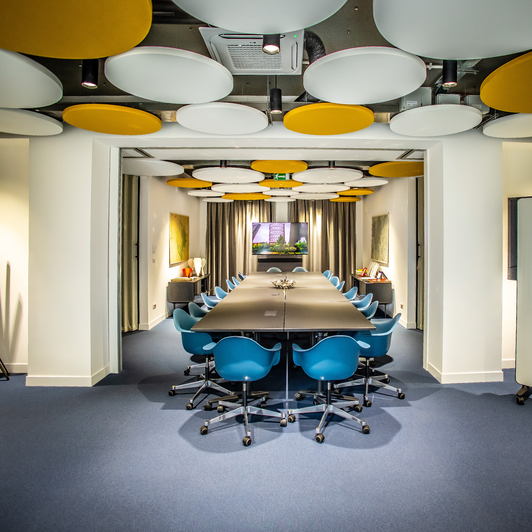
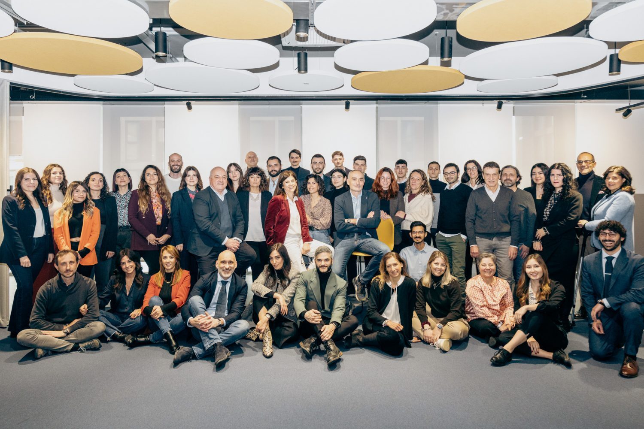
The project is organized according to an open-space scheme articulated around a central “heart” represented by the main meeting room. This element, enclosed by an acoustic curtain, is conceived as a transformable space, capable of opening or closing depending on the needs, becoming a formal meeting room, an event area, or a collaborative space. Around this core, flexible work stations and informal areas dedicated to exchange in collaboration with and interaction are developed.