
THE PROJECT
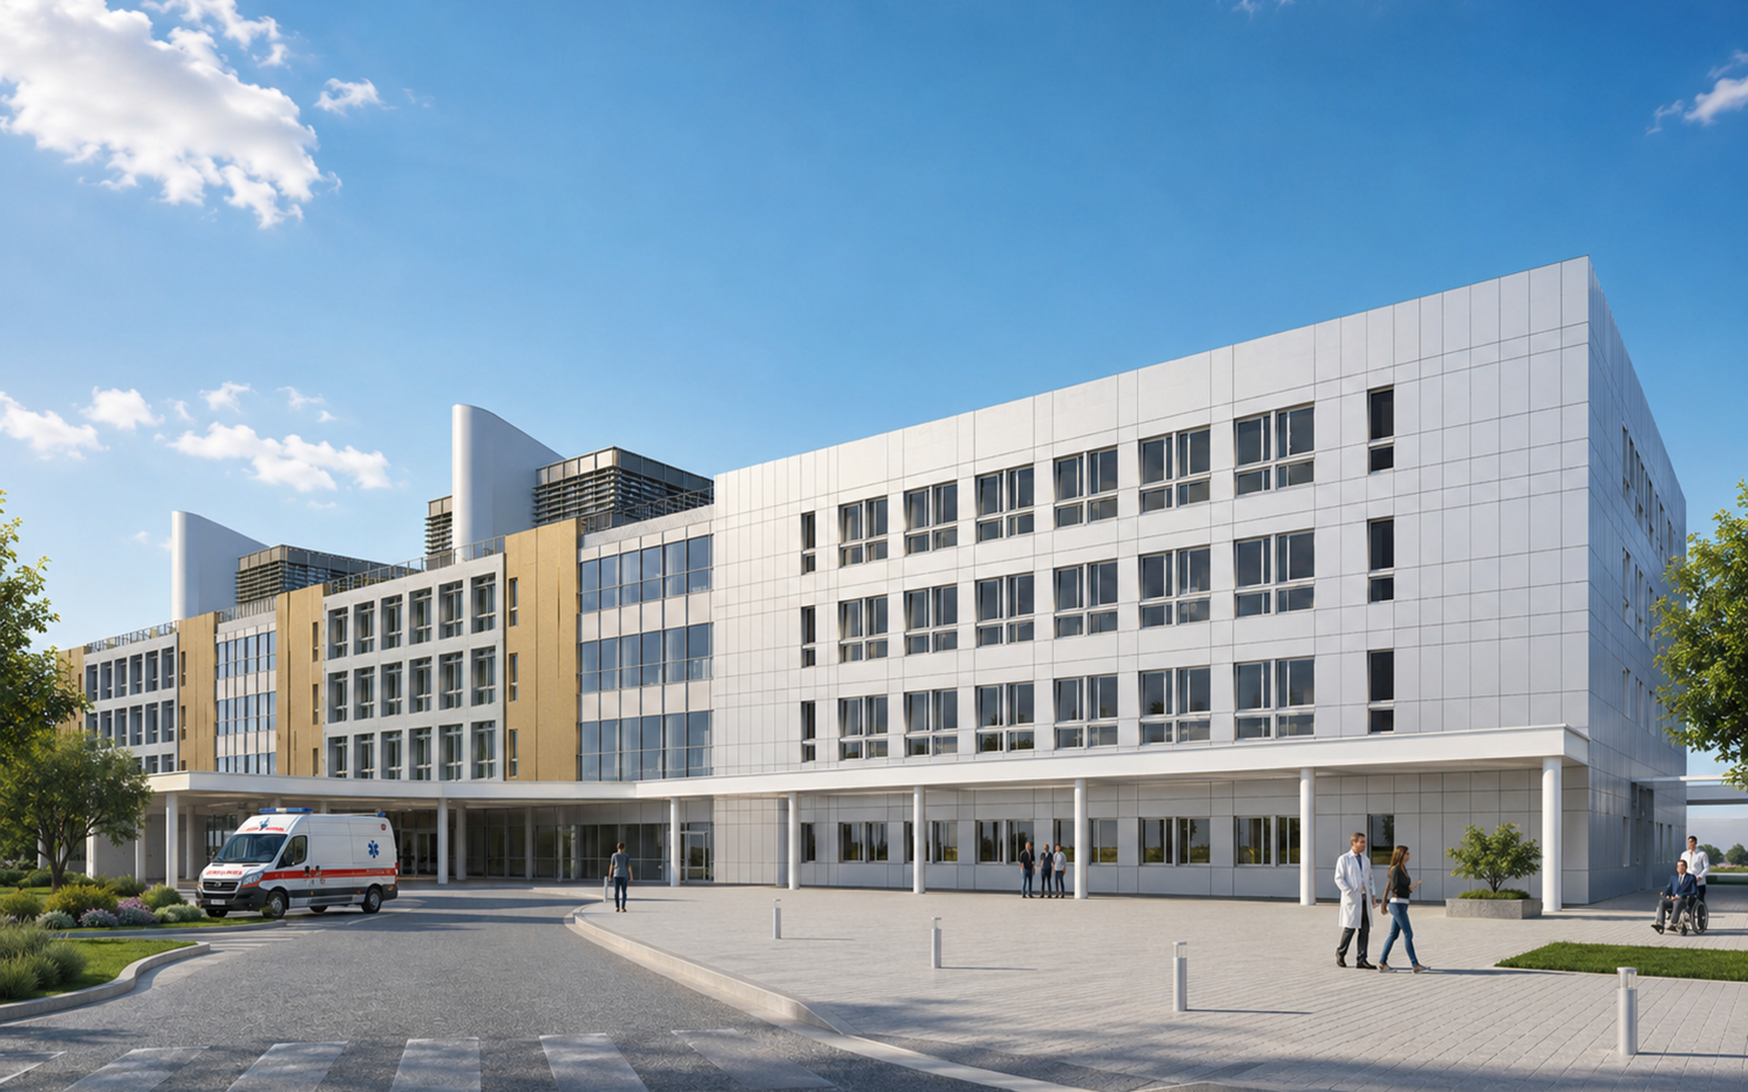
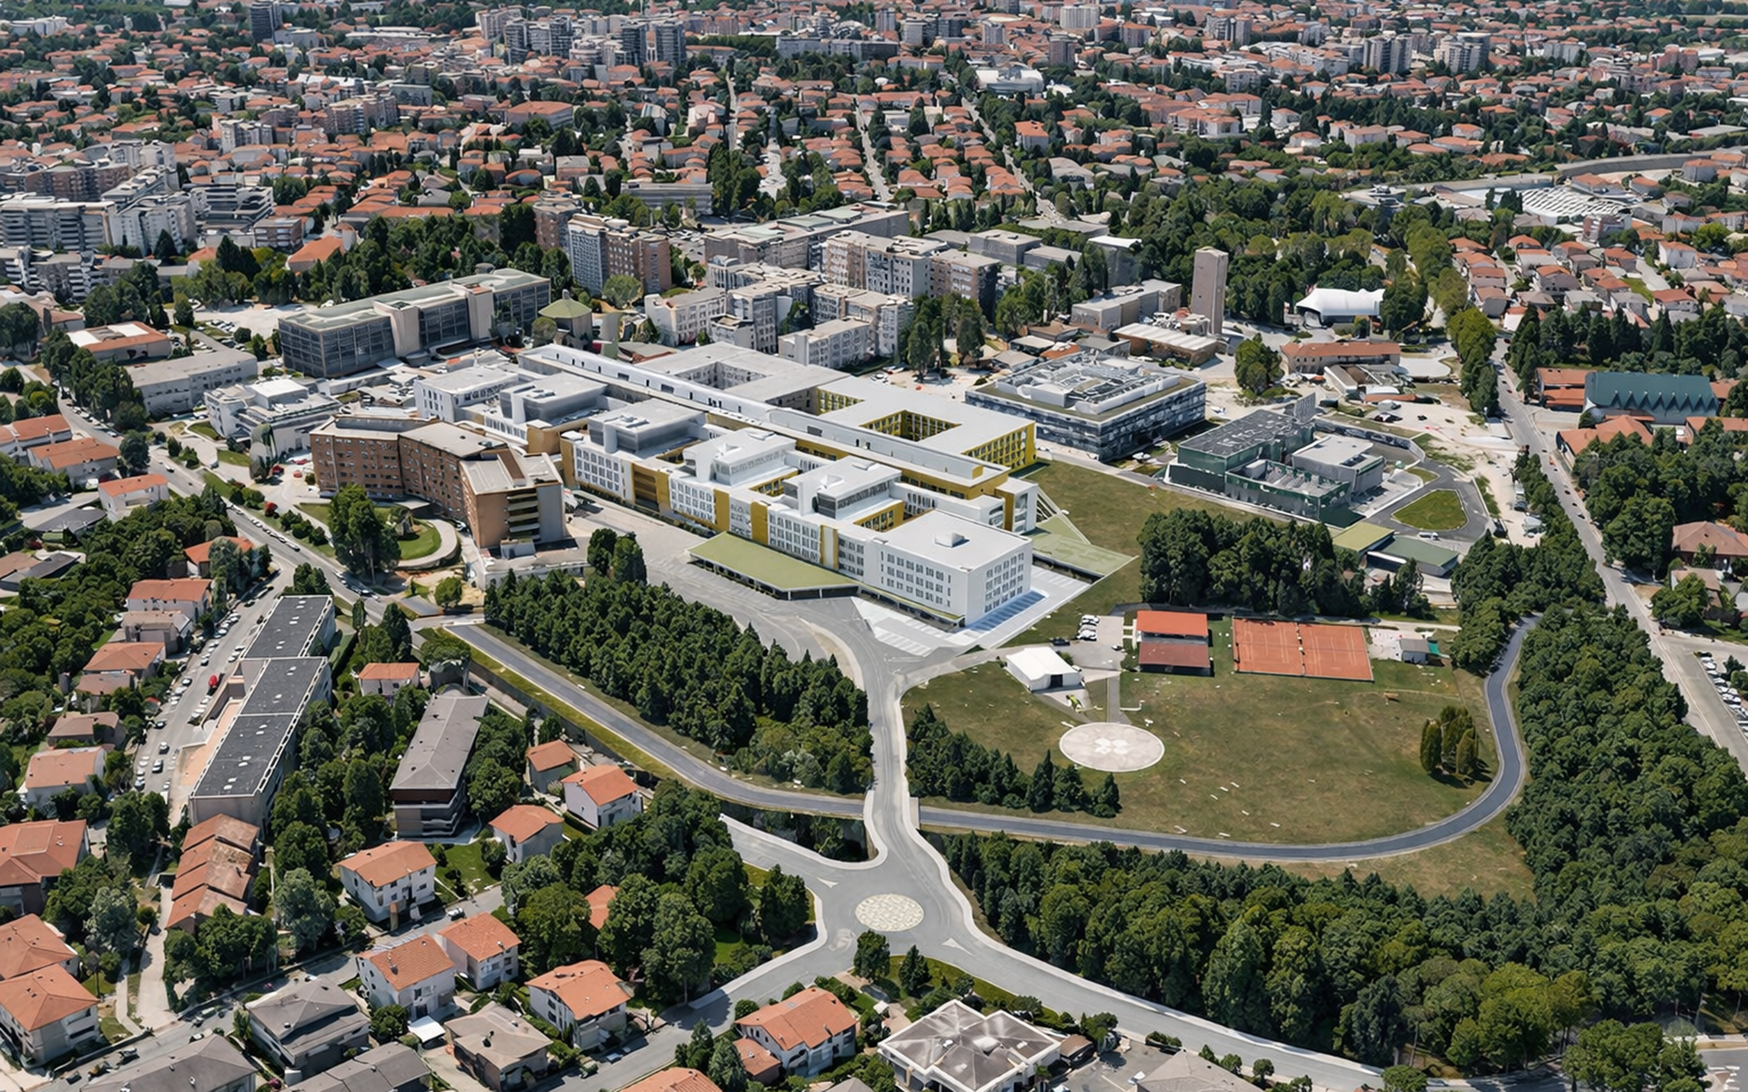
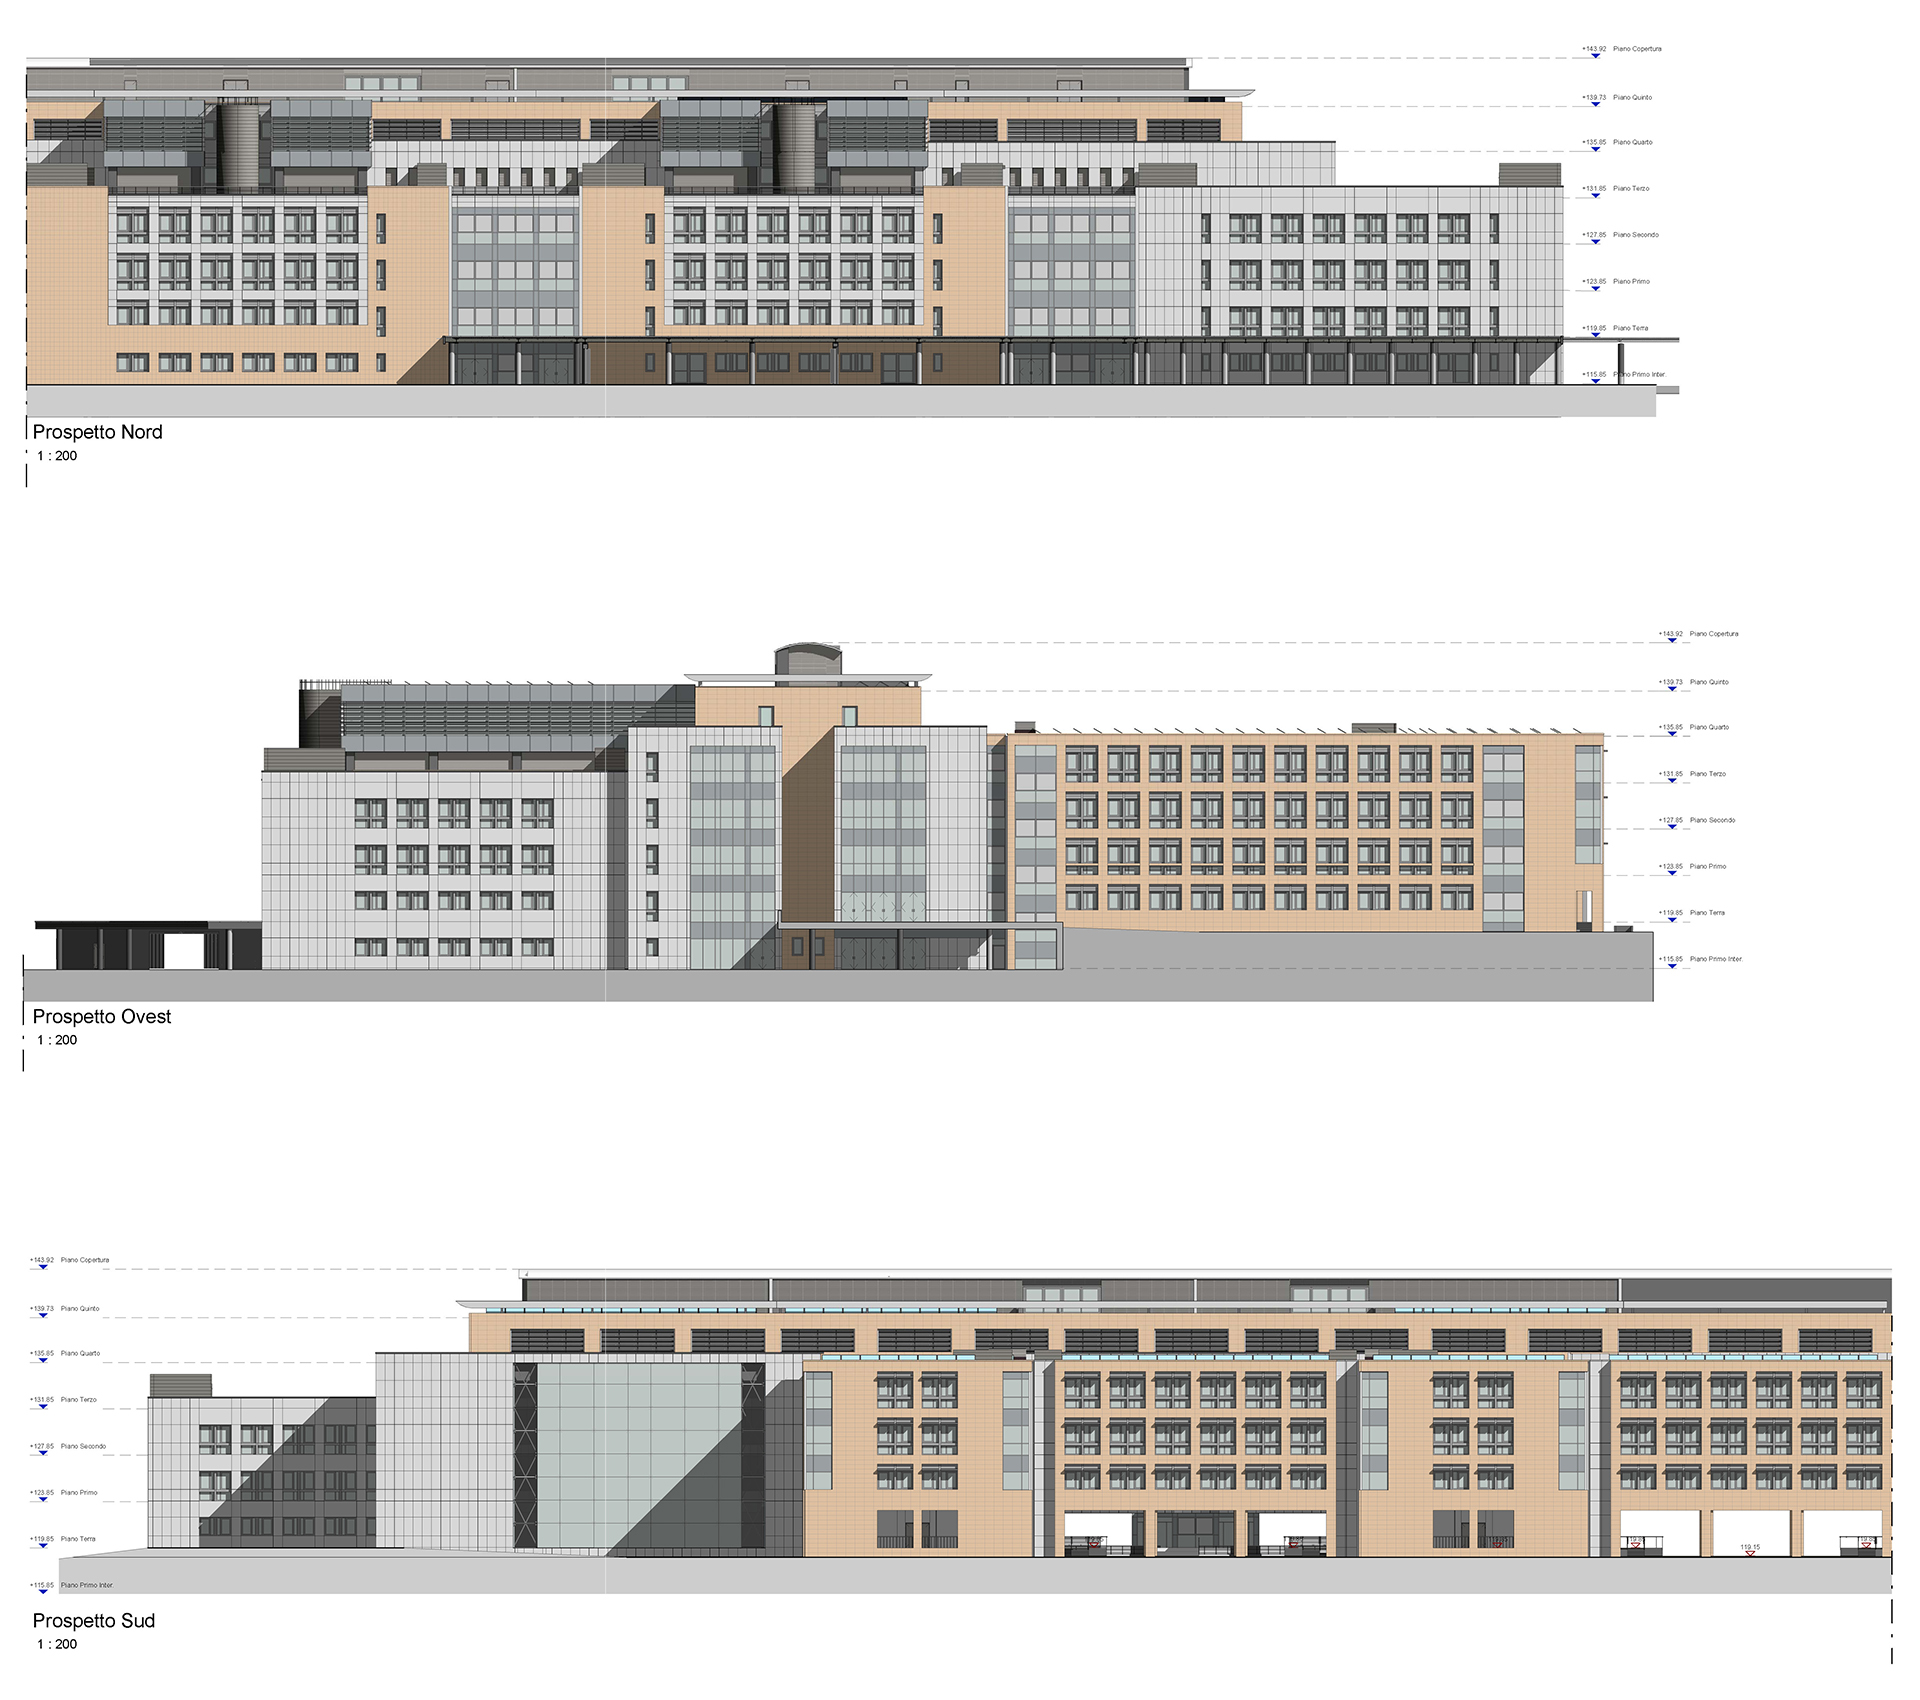
The project involved the completion of the Santa Maria della Misericordia Hospital in Udine through the construction of new construction the third and fourth functional lots, constituting a strategic expansion project to enhance the entire hospital complex.
The project included the construction of new areas of approximately 62,300 square meters, distributed within several pavilions arranged over seven levels above ground. The work significantly increased the functional capacity of the healthcare facility, doubling the size of the existing complex and contributing to the overall reorganization of the spaces dedicated to hospital activities.
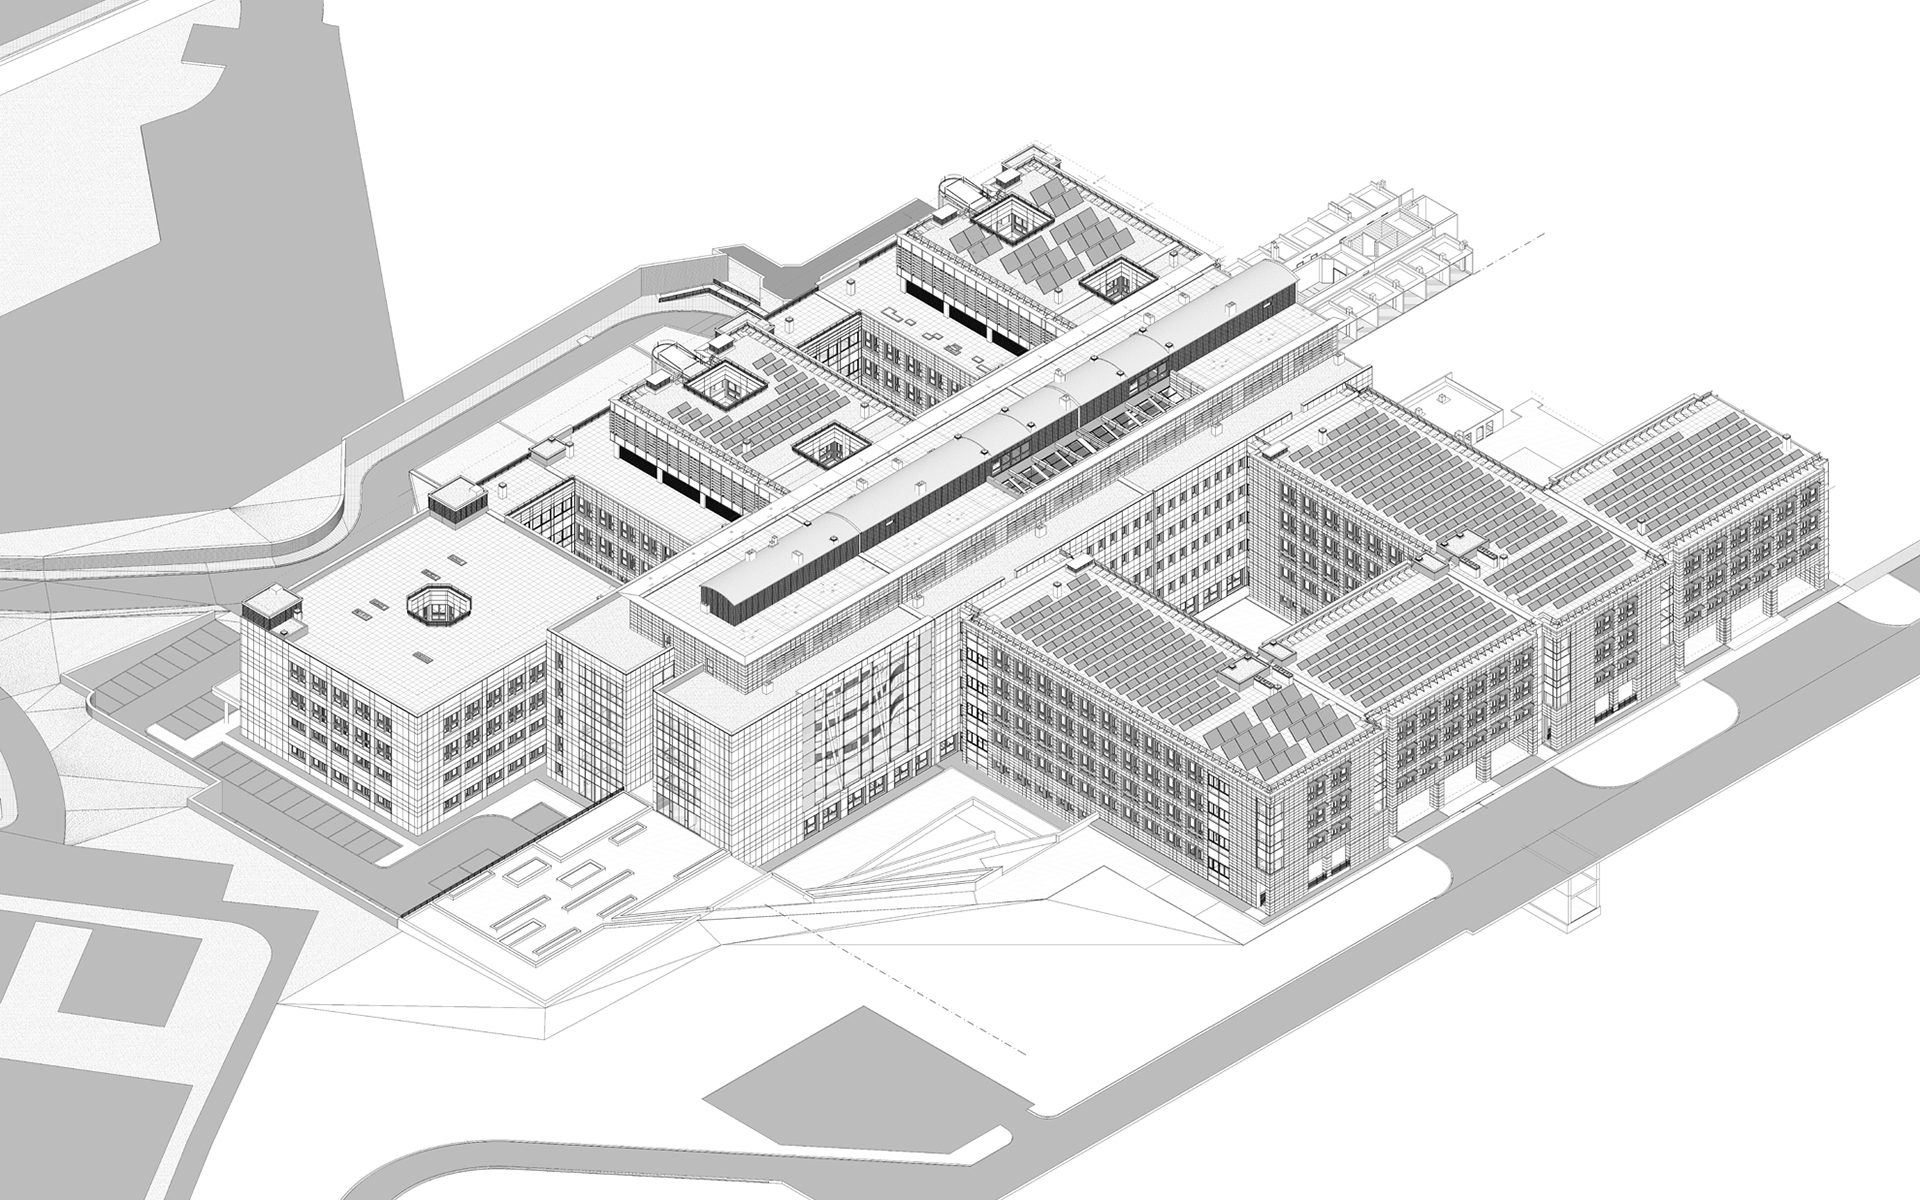
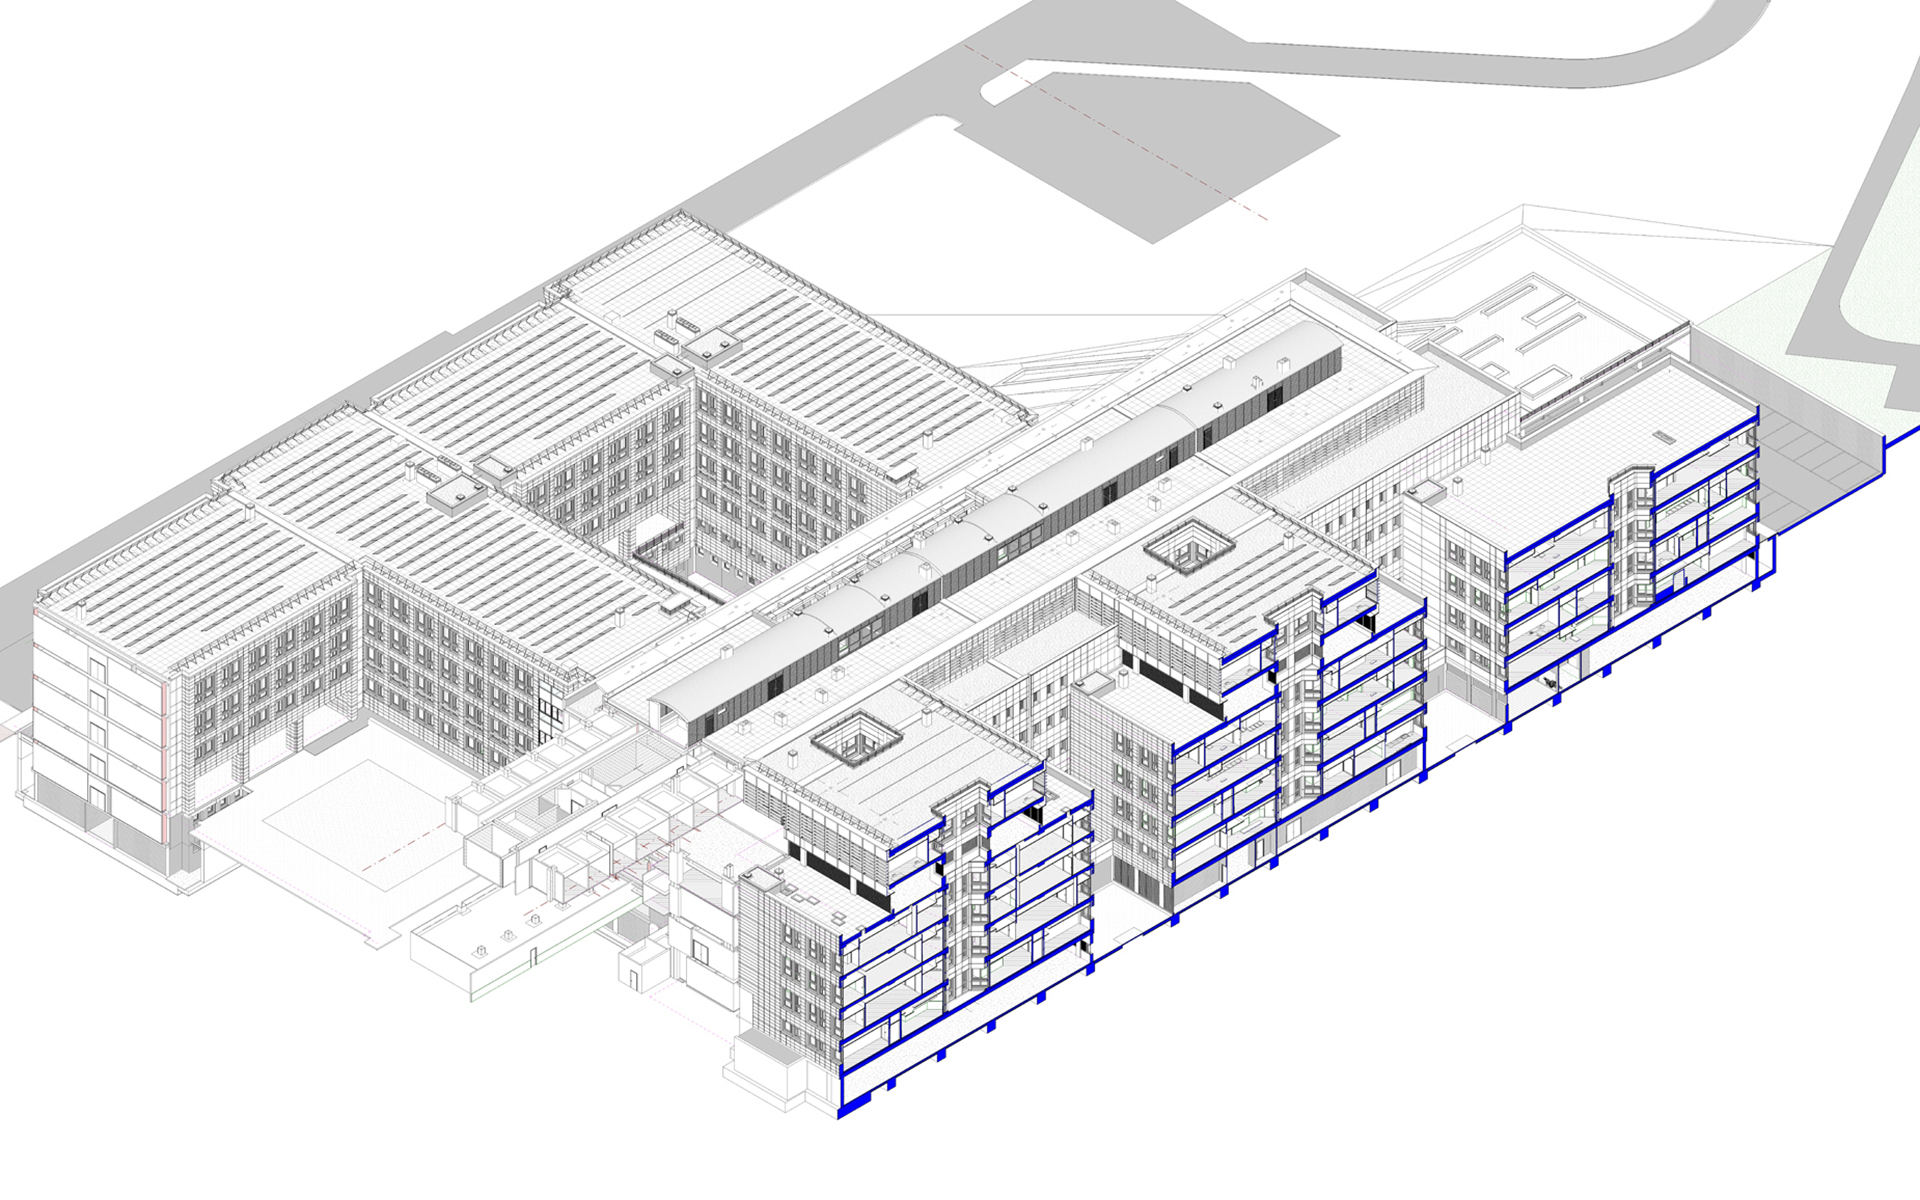
design It faced the complexity typical of large healthcare infrastructures, integrating architectural, functional, technological, and mechanical requirements within a unified and coordinated system. The scale of the project and the presence of multiple specialist fields required a high level of control over the design process and integration between the different disciplines involved.
The project also stands out for adopting the BIM methodology, becoming one of the first hospital projects in Italy to be developed entirely through a coordinated digital process. This approach has enabled more accurate management of project information, interdisciplinary coordination, and the technical complexity of the project.
LOCATION:
CLIENT:
CONTRACTOR:
IN COLLABORATION WITH:
SERVICES:
SIZE:
STATUS:
KEYWORDS:

Our headquarters
Via Cristoforo Colombo 283/a – 00147 Rome, IT
VAT Number: IT05299421007
info@next-a.it
+39 06 3223905