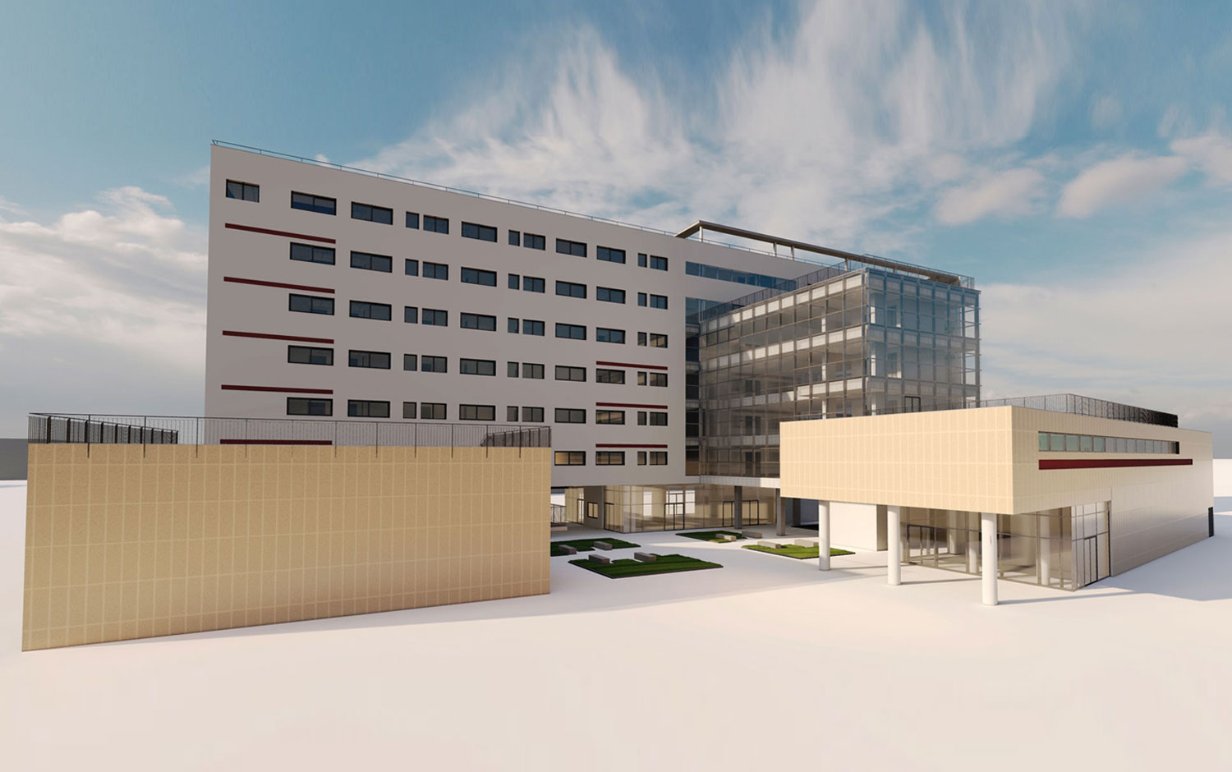
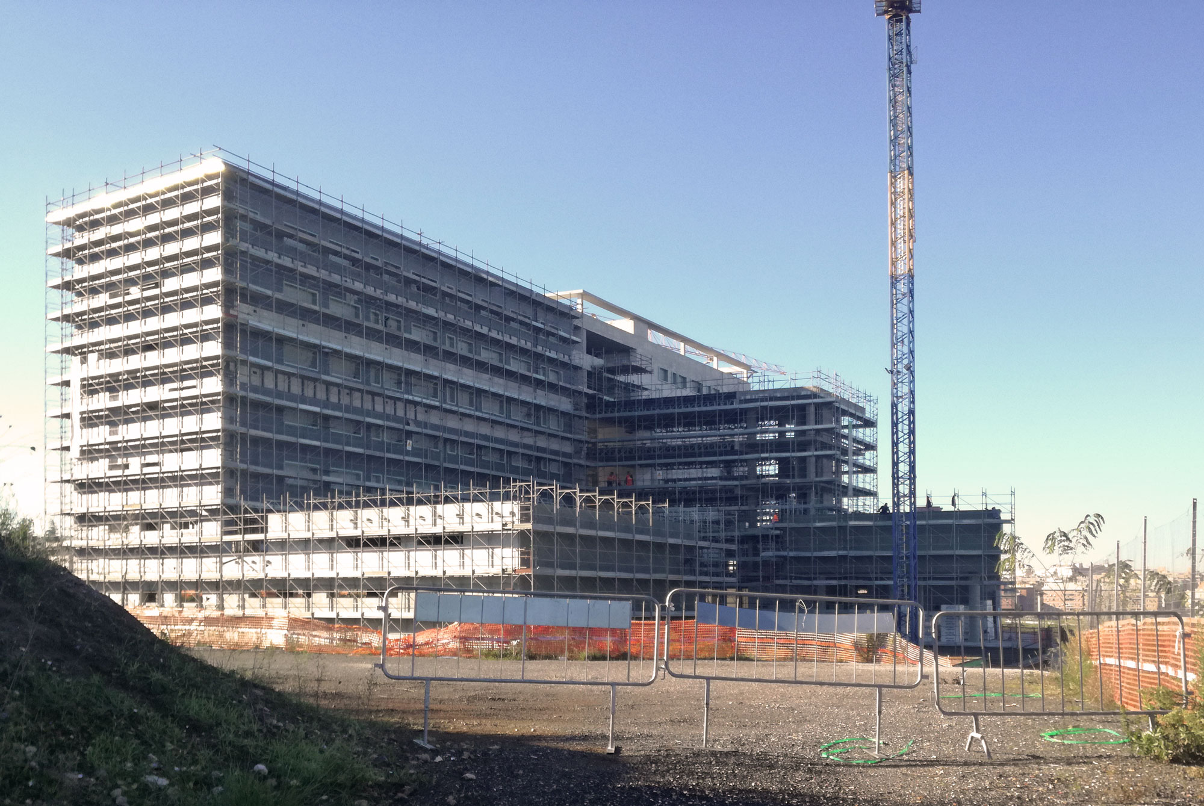
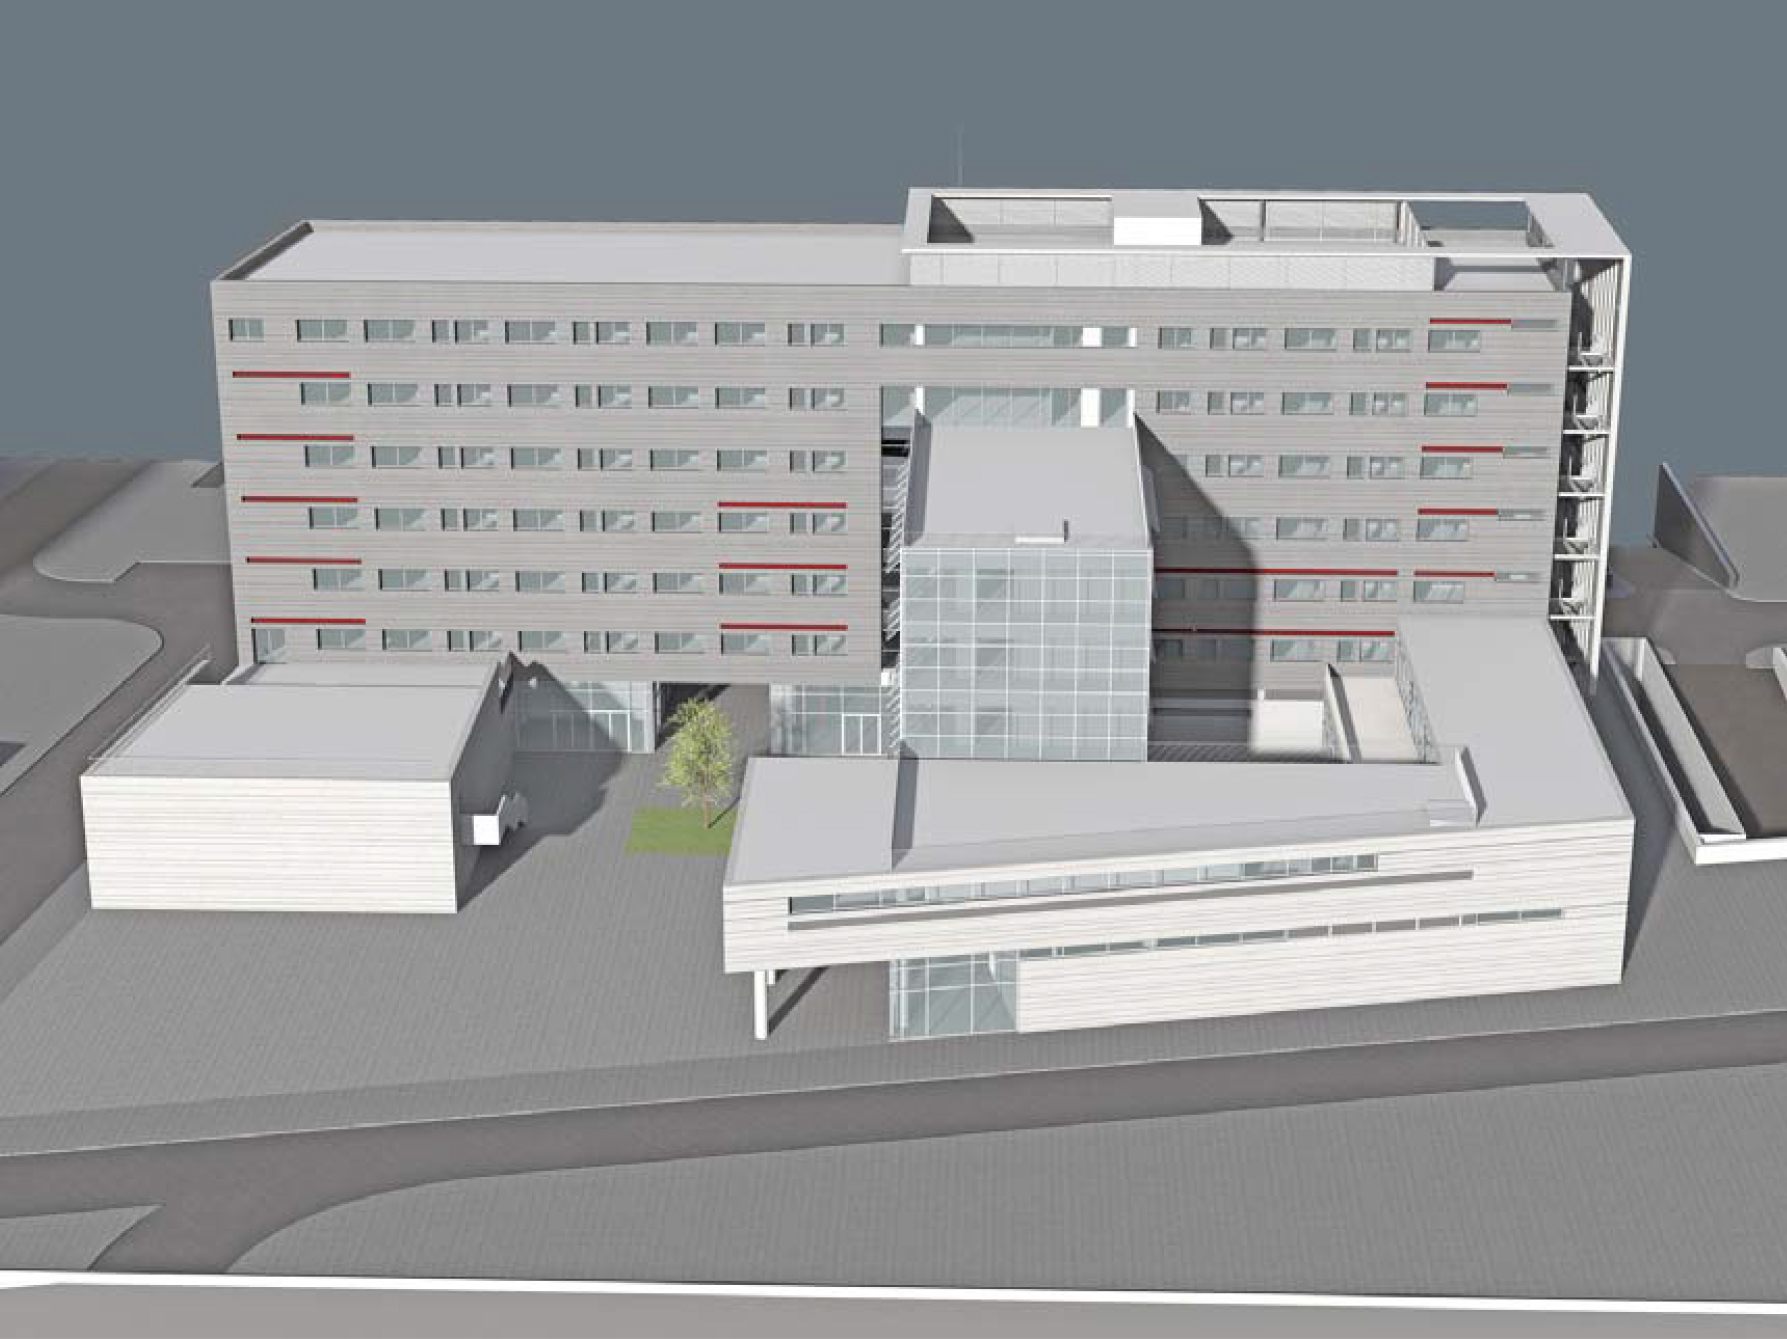
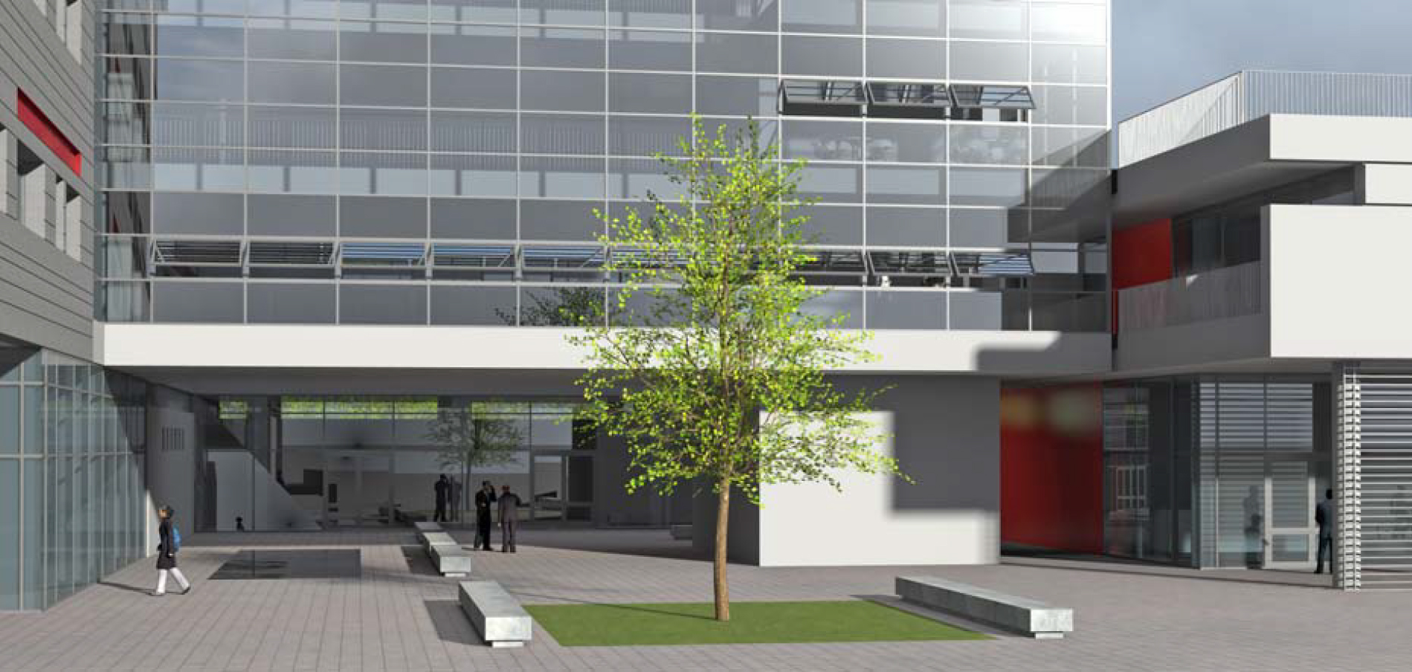
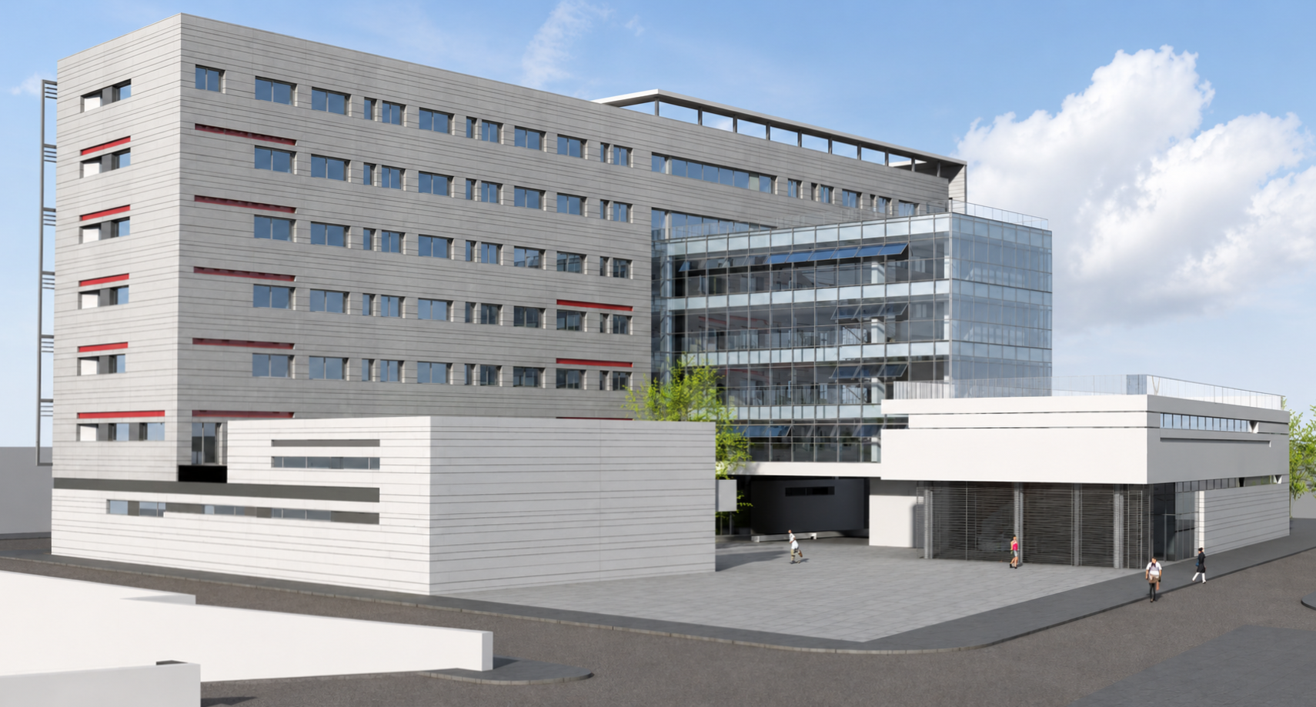
The building, the intended use of which had already been identified by the PRG in the SDO area of Pietralata, is divided into three interconnected volumes arranged in such a way as to define a large internal courtyard as the focal point of the collective spaces and of the relationships between them.
The main volume, developed over 70 meters in length, houses the accommodations for the facility’s users; the second building, raised from the ground floor to ensure visual and functional continuity with the courtyard, accommodates the common spaces dedicated to collective activities, including meeting rooms, reading areas, and study rooms. The third volume is instead intended to house a conference room, designed as a multipurpose space to support the cultural and institutional activities of the complex.