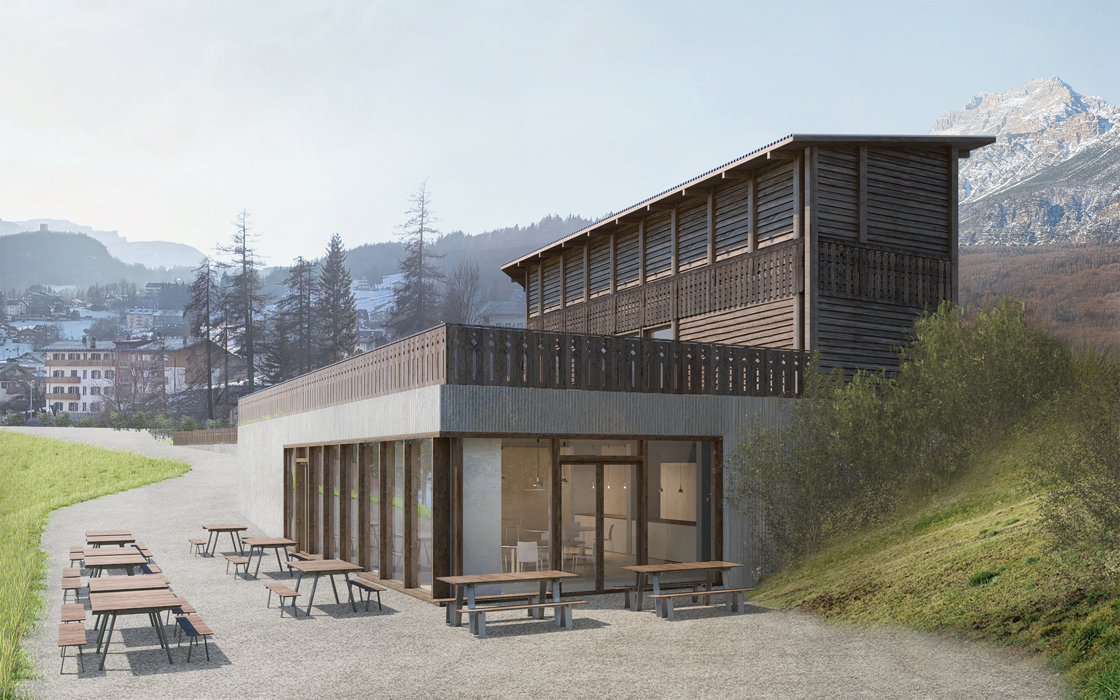
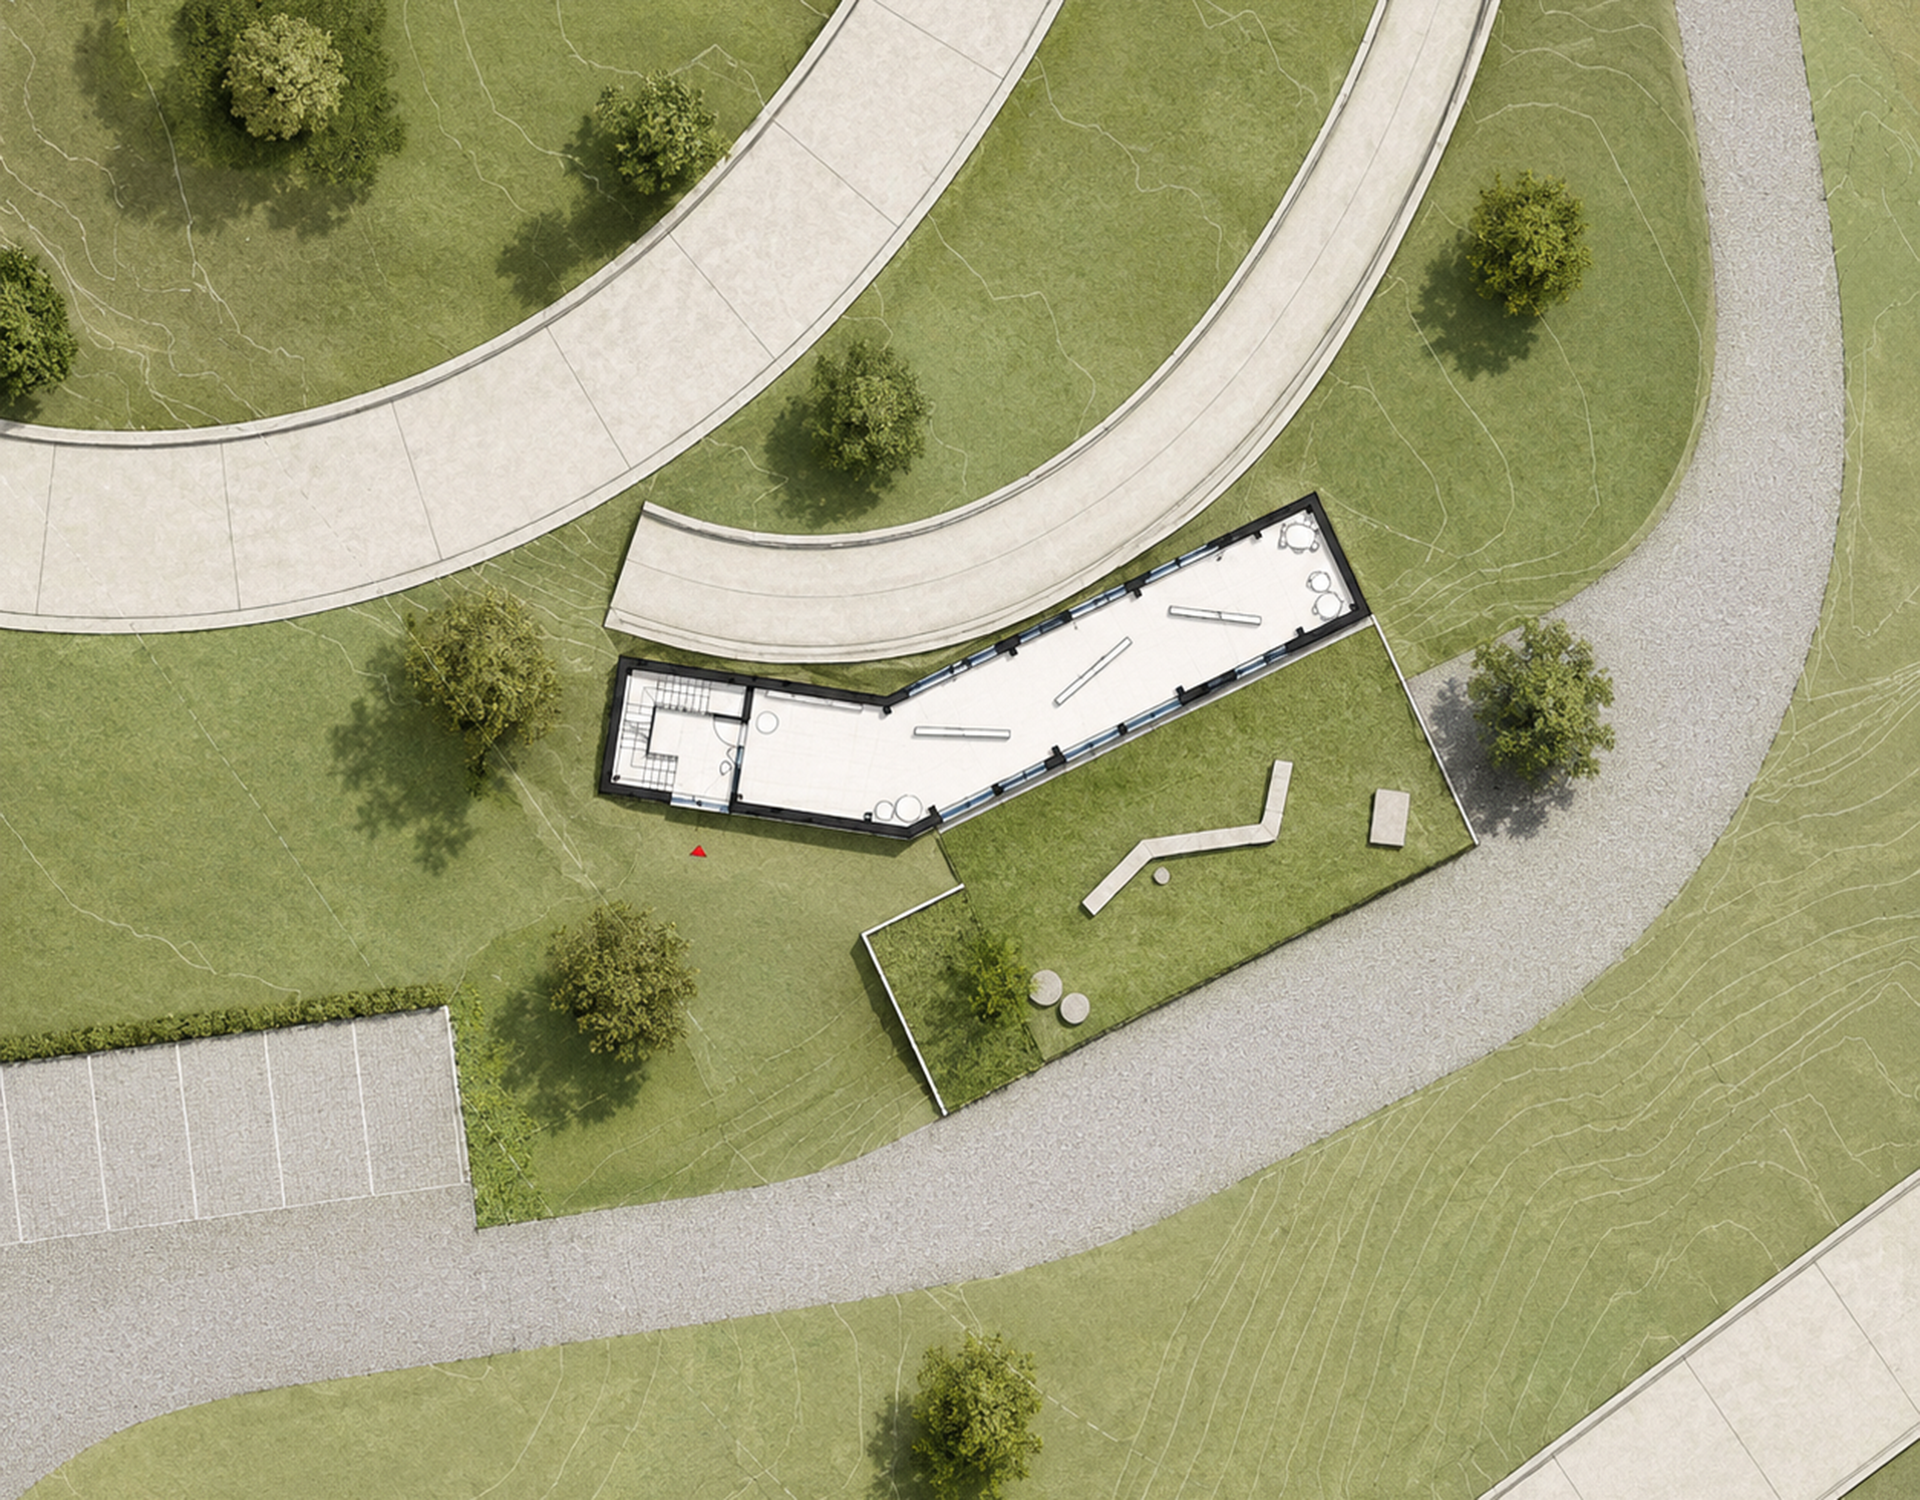
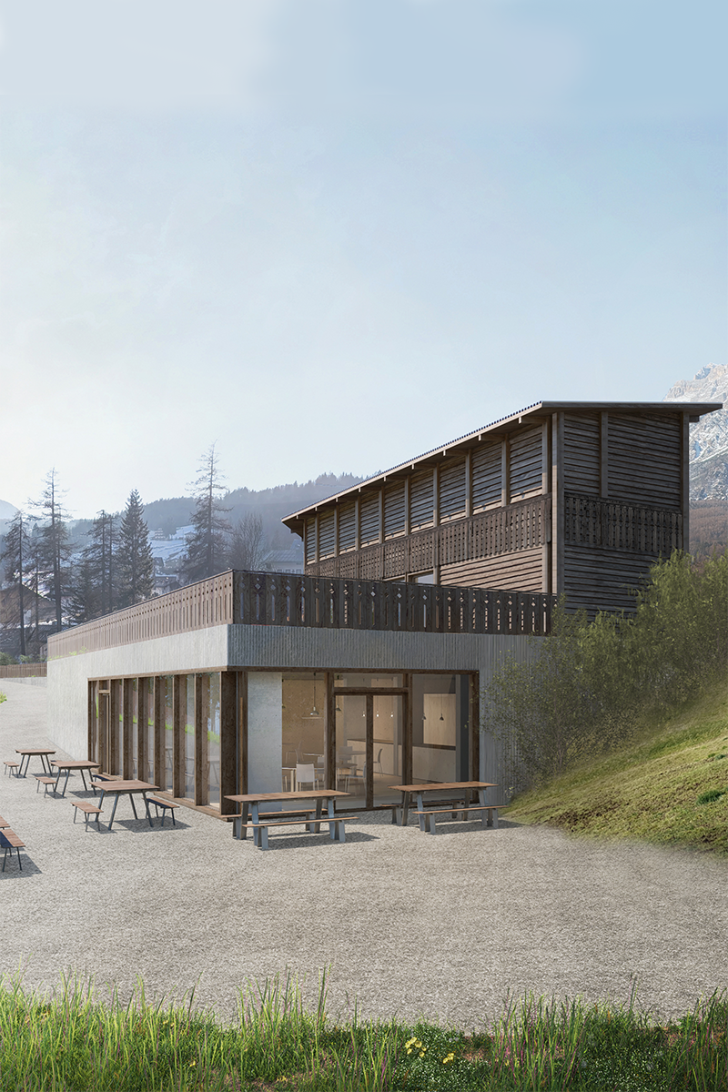
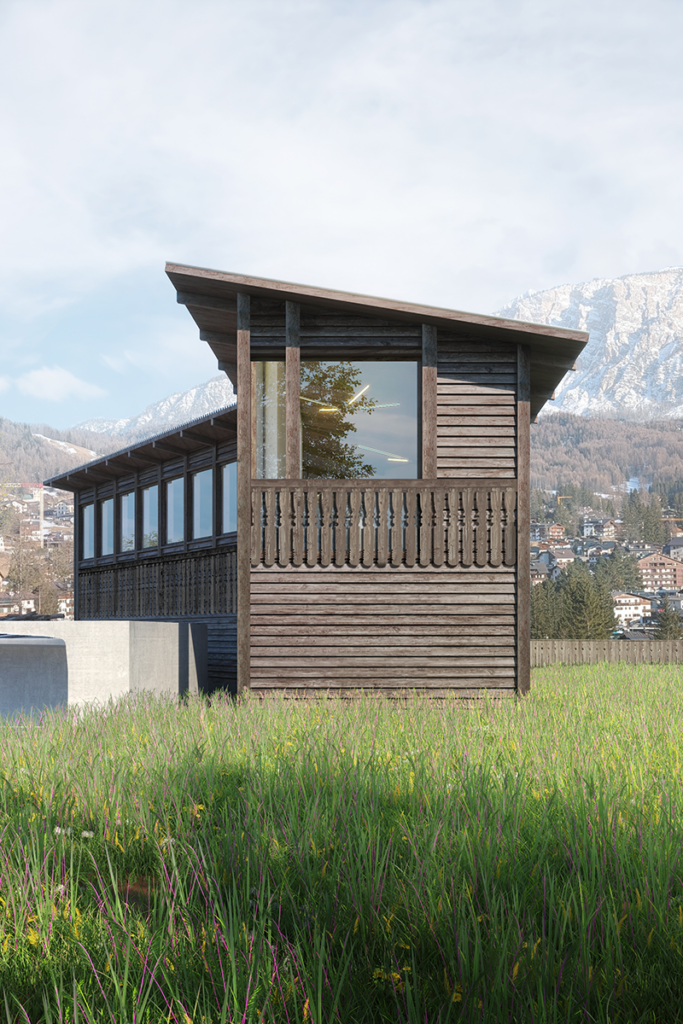
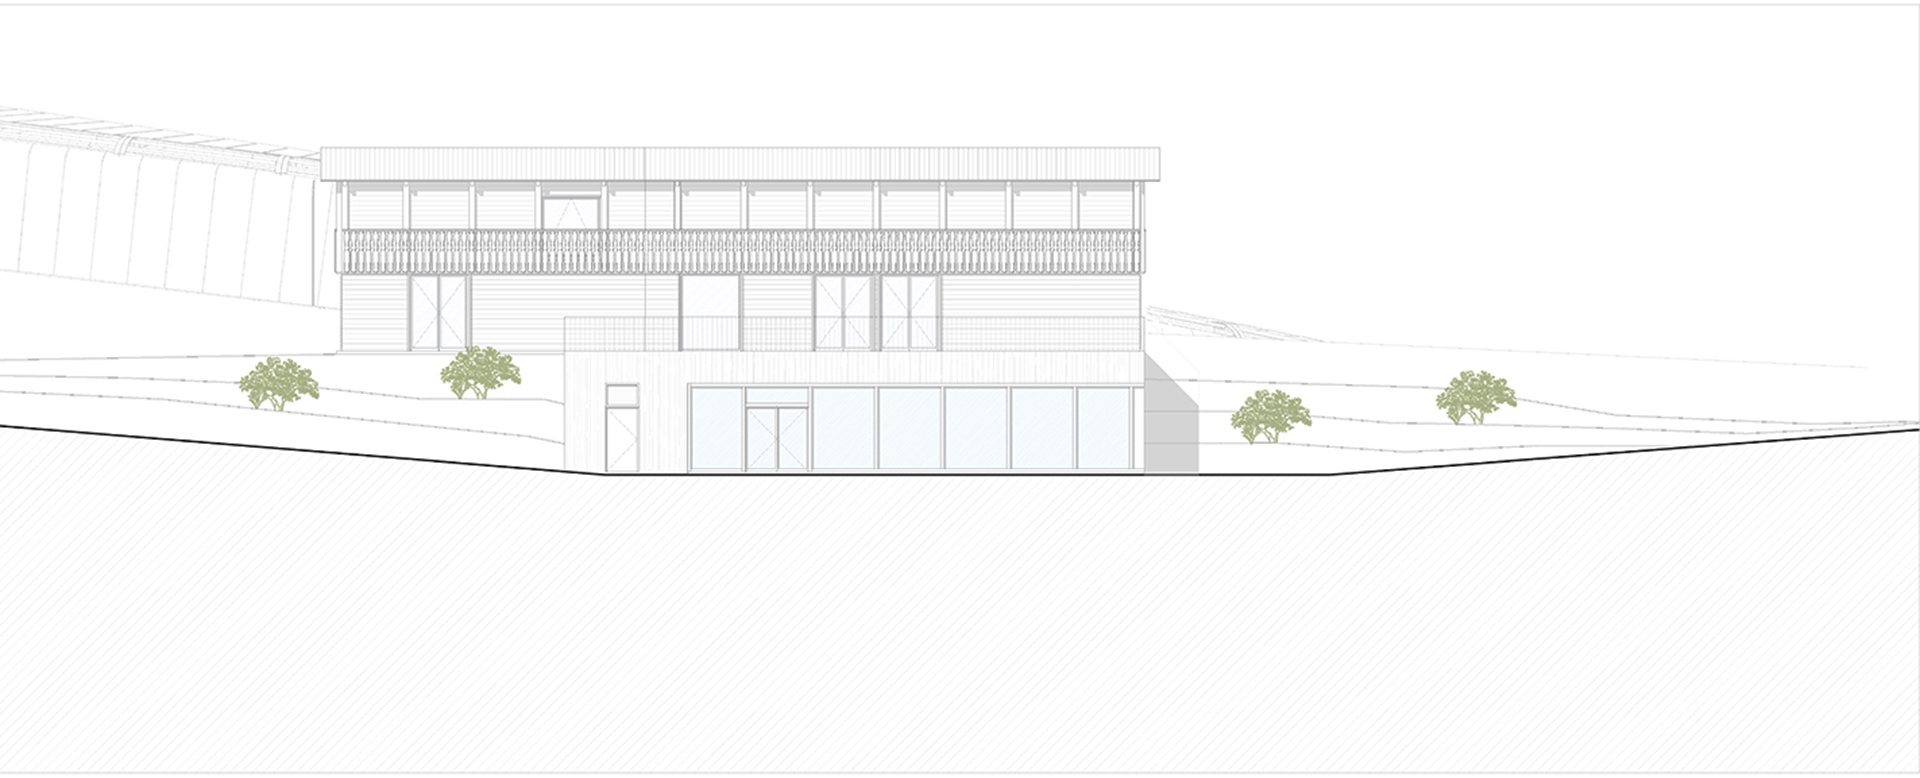
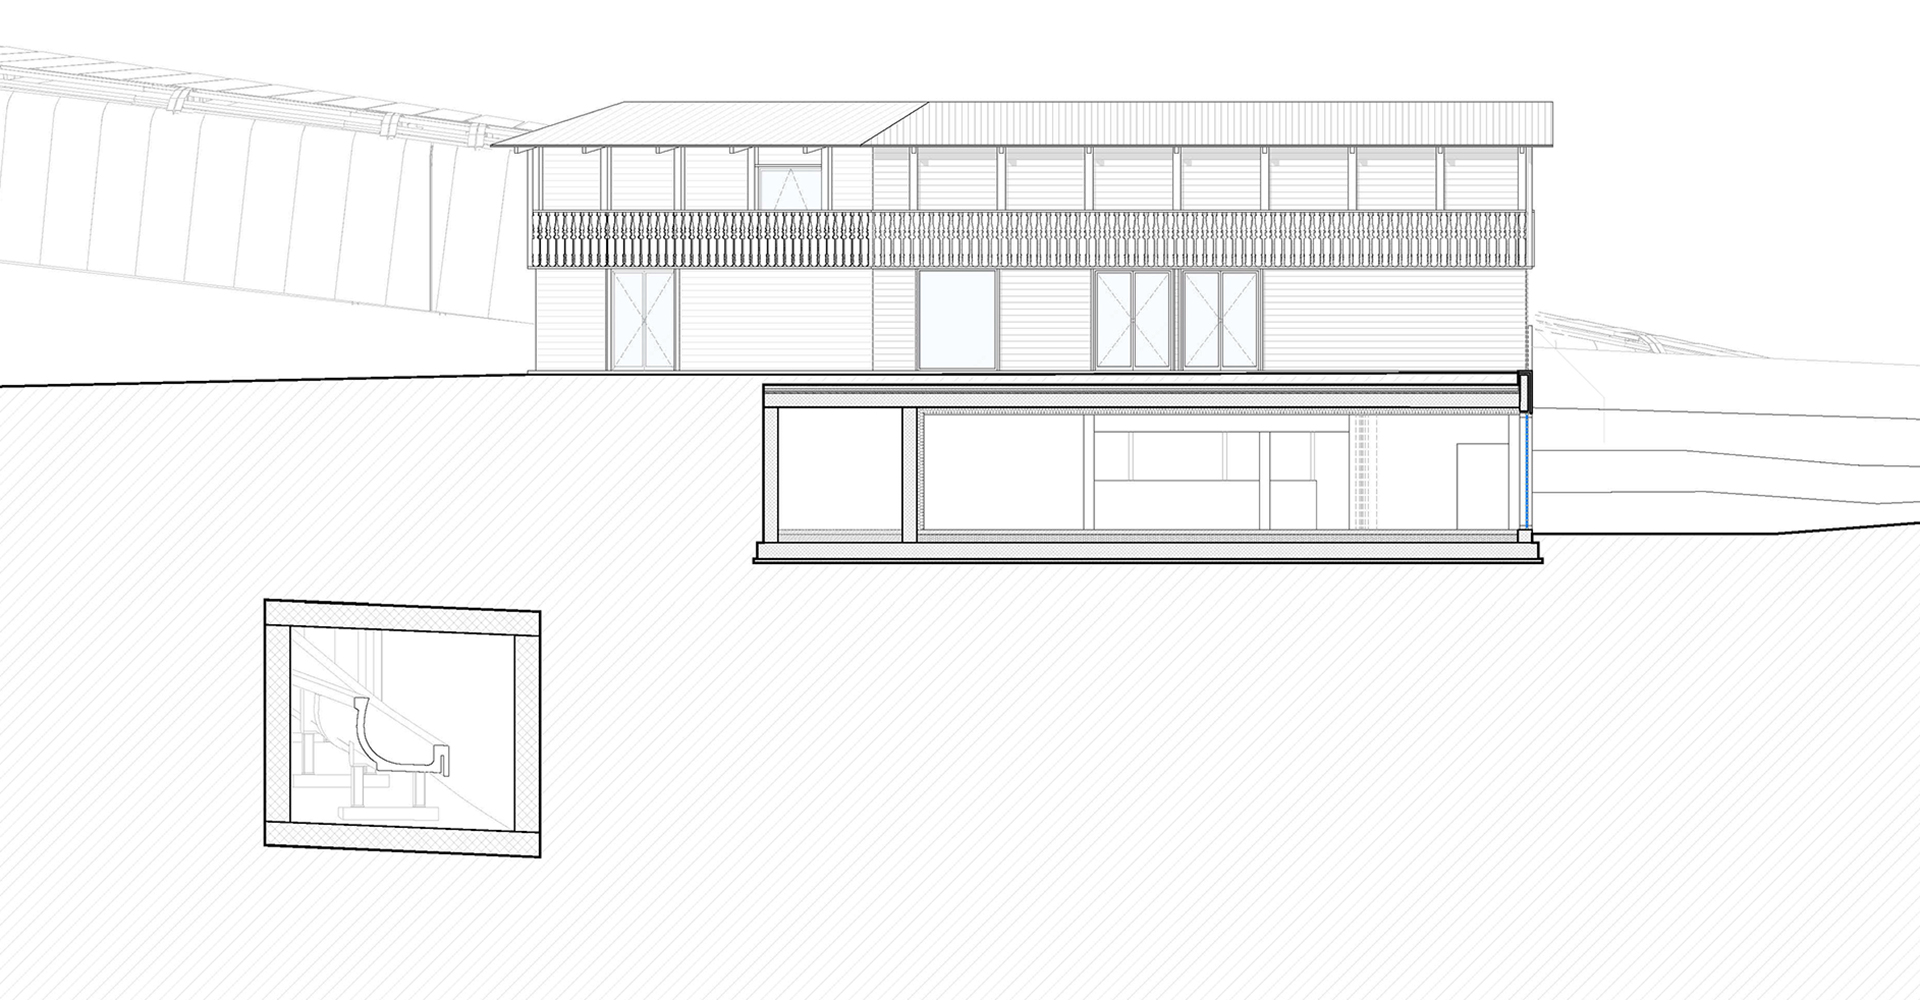
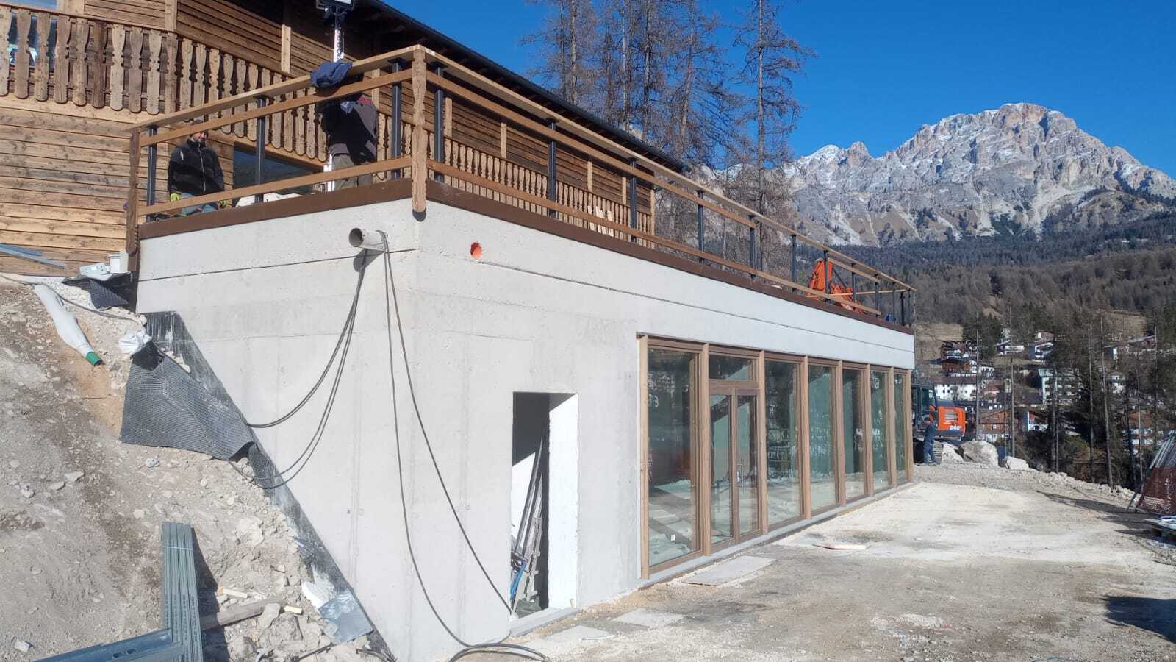
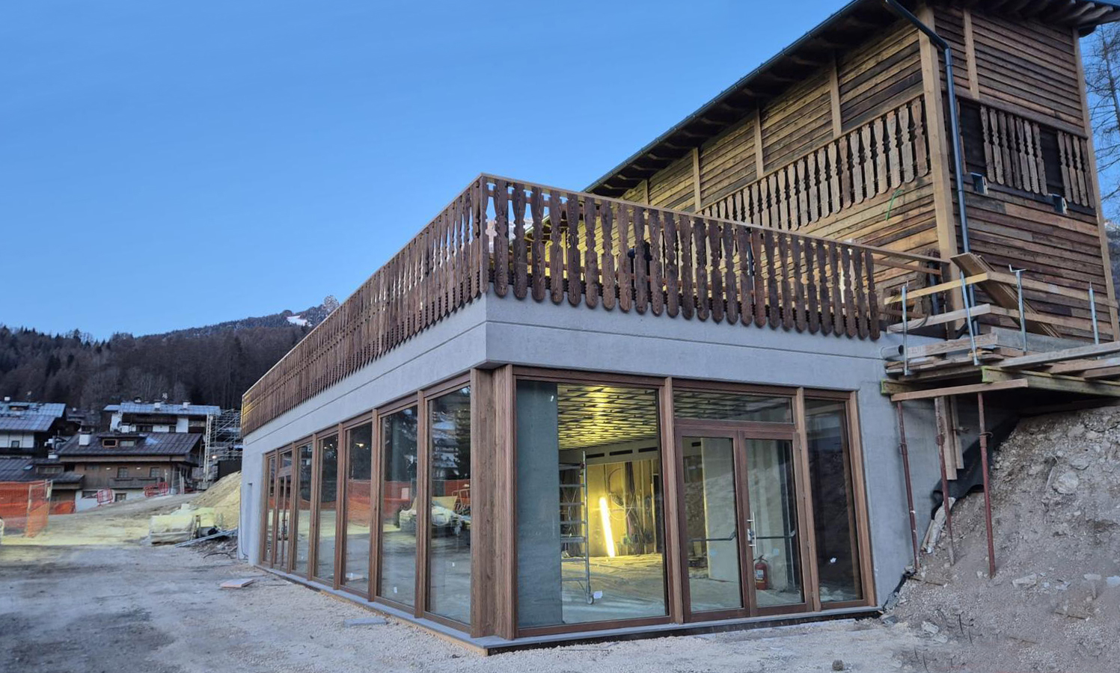
The new Bob Bar and the Cabina S Cortina d’Ampezzo slopes are part of the redevelopment Olympic track program in preparation for the Milan-Cortina 2026 Winter Games. The original slope Cabina S, located in the vicinity of the historic curve Antelao, was in a state of severe deterioration and was no longer usable. The renovation included the complete renovation redevelopment of the building, adapting it to safety and energy efficiency regulations and converting it into an exhibition space on the ground floor and a headquarters for the organization Bob Club on the first floor. The project also included the reconstruction of the originally housed in a small Bob Bar, now disused wooden building. The new dining area was located in the basement below the entrance Cabina S, emerging towards the valley with a panoramic facade that guarantees a privileged view of Cortina and a strong integration with the mountain profile. The construction of restoration the Cabina S building was carried out by dismantling, numbering and reassembling the original wooden elements on a new supporting structure, thus ensuring the continuity of the monument with its new function.