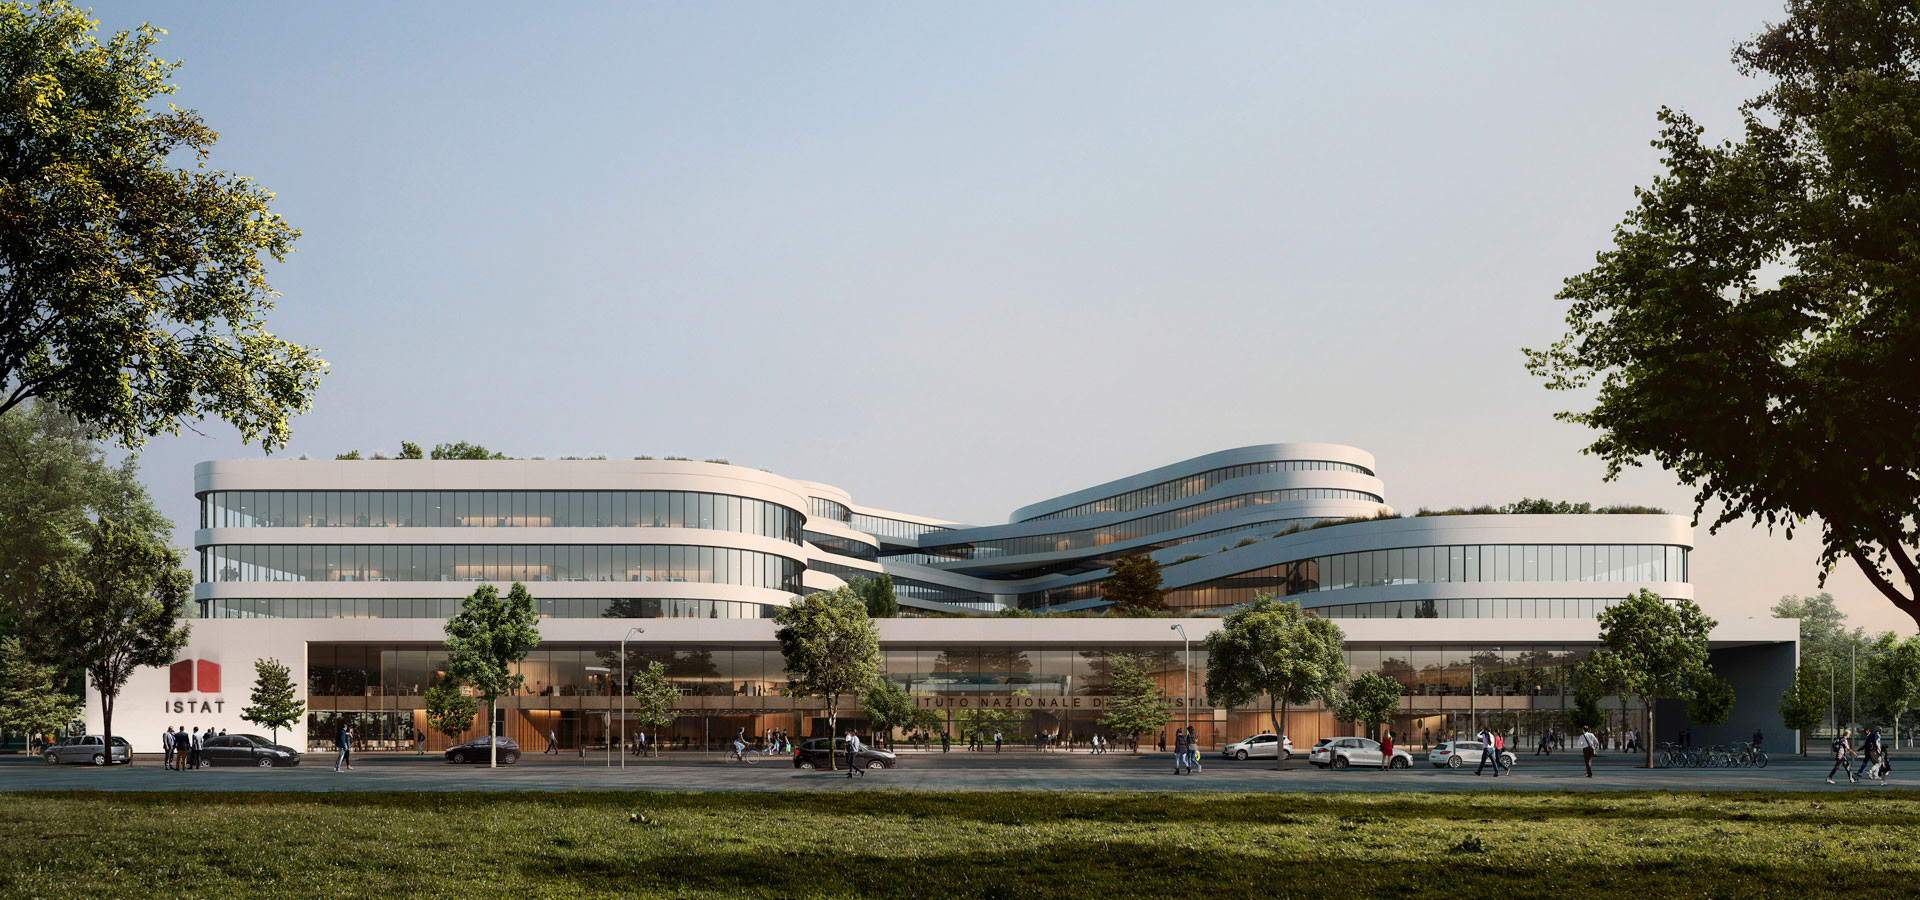
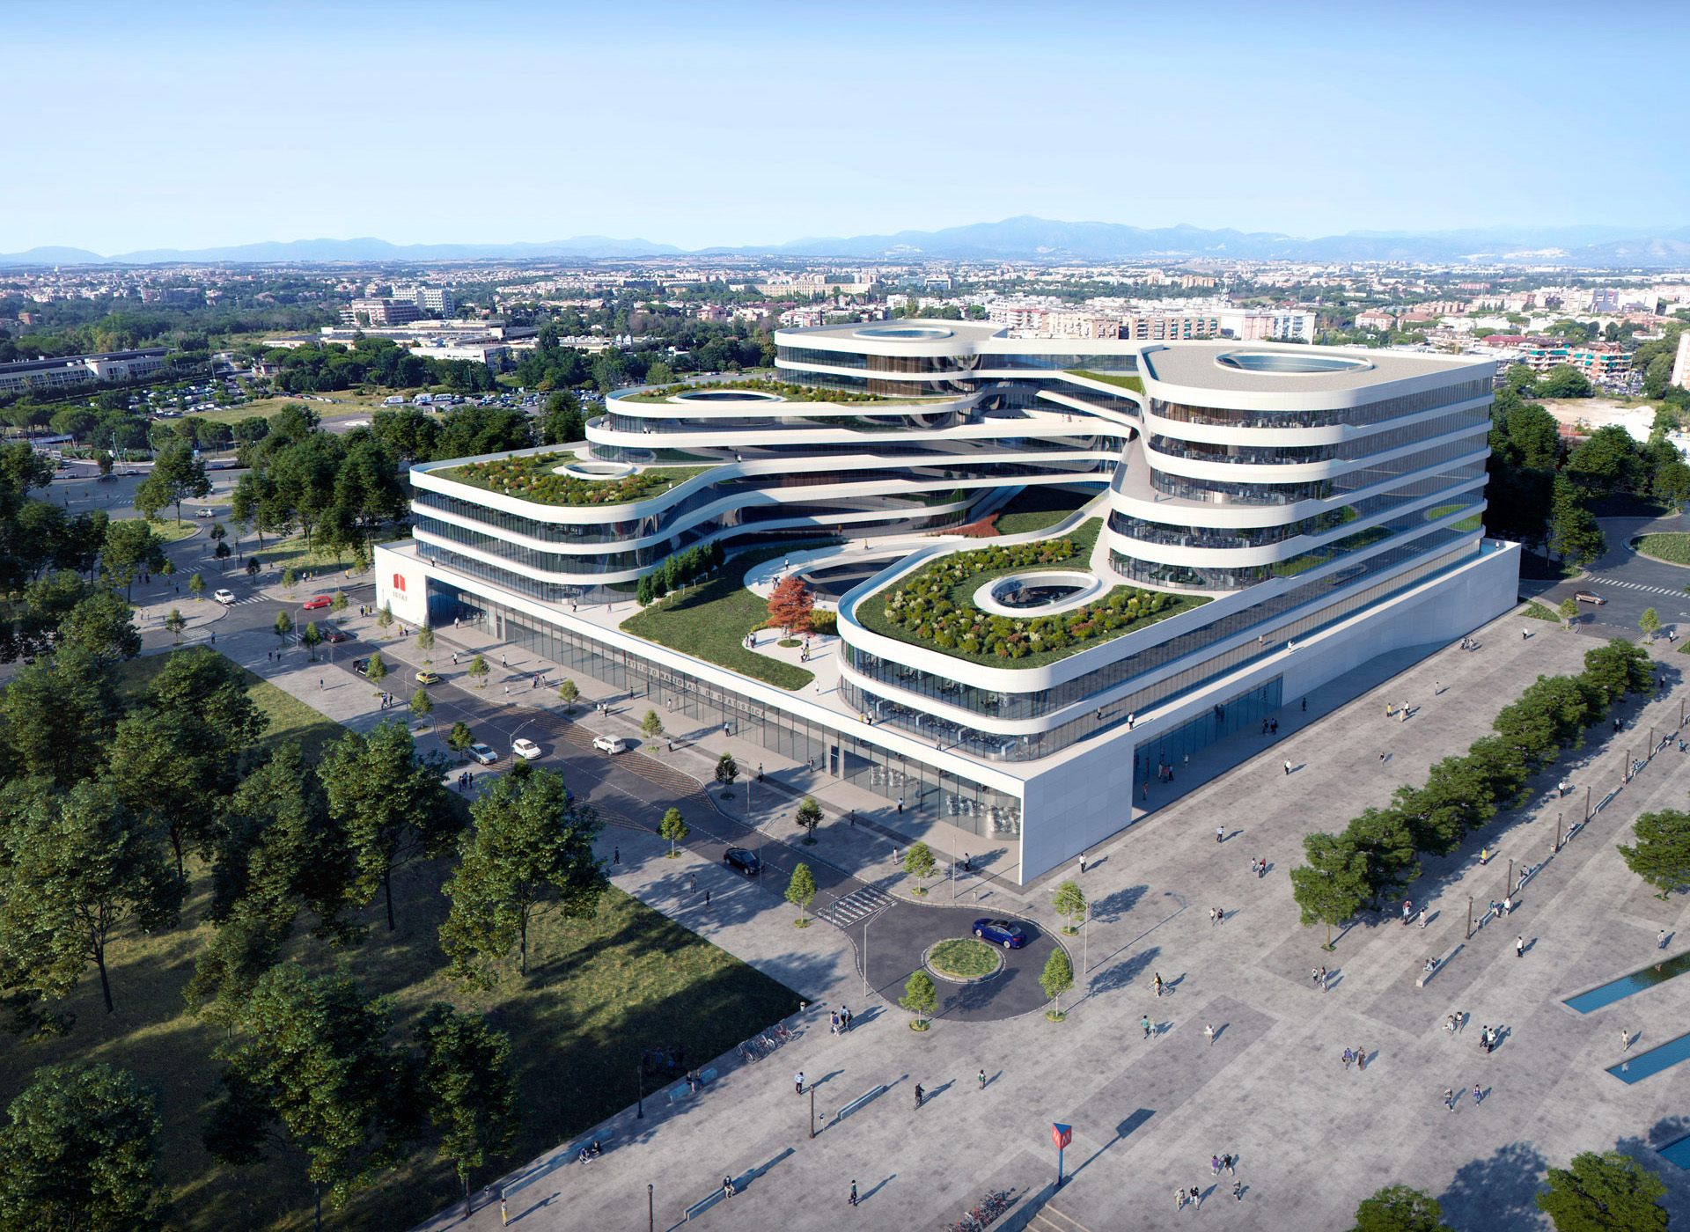
The project, which came in 3rd place design competition for the new single headquarters of the Italian Statistical Institute in the Pietralata area of Rome, proposes a management complex capable of representing the institutional identity of the institution through an open, transparent and recognizable architectural language.
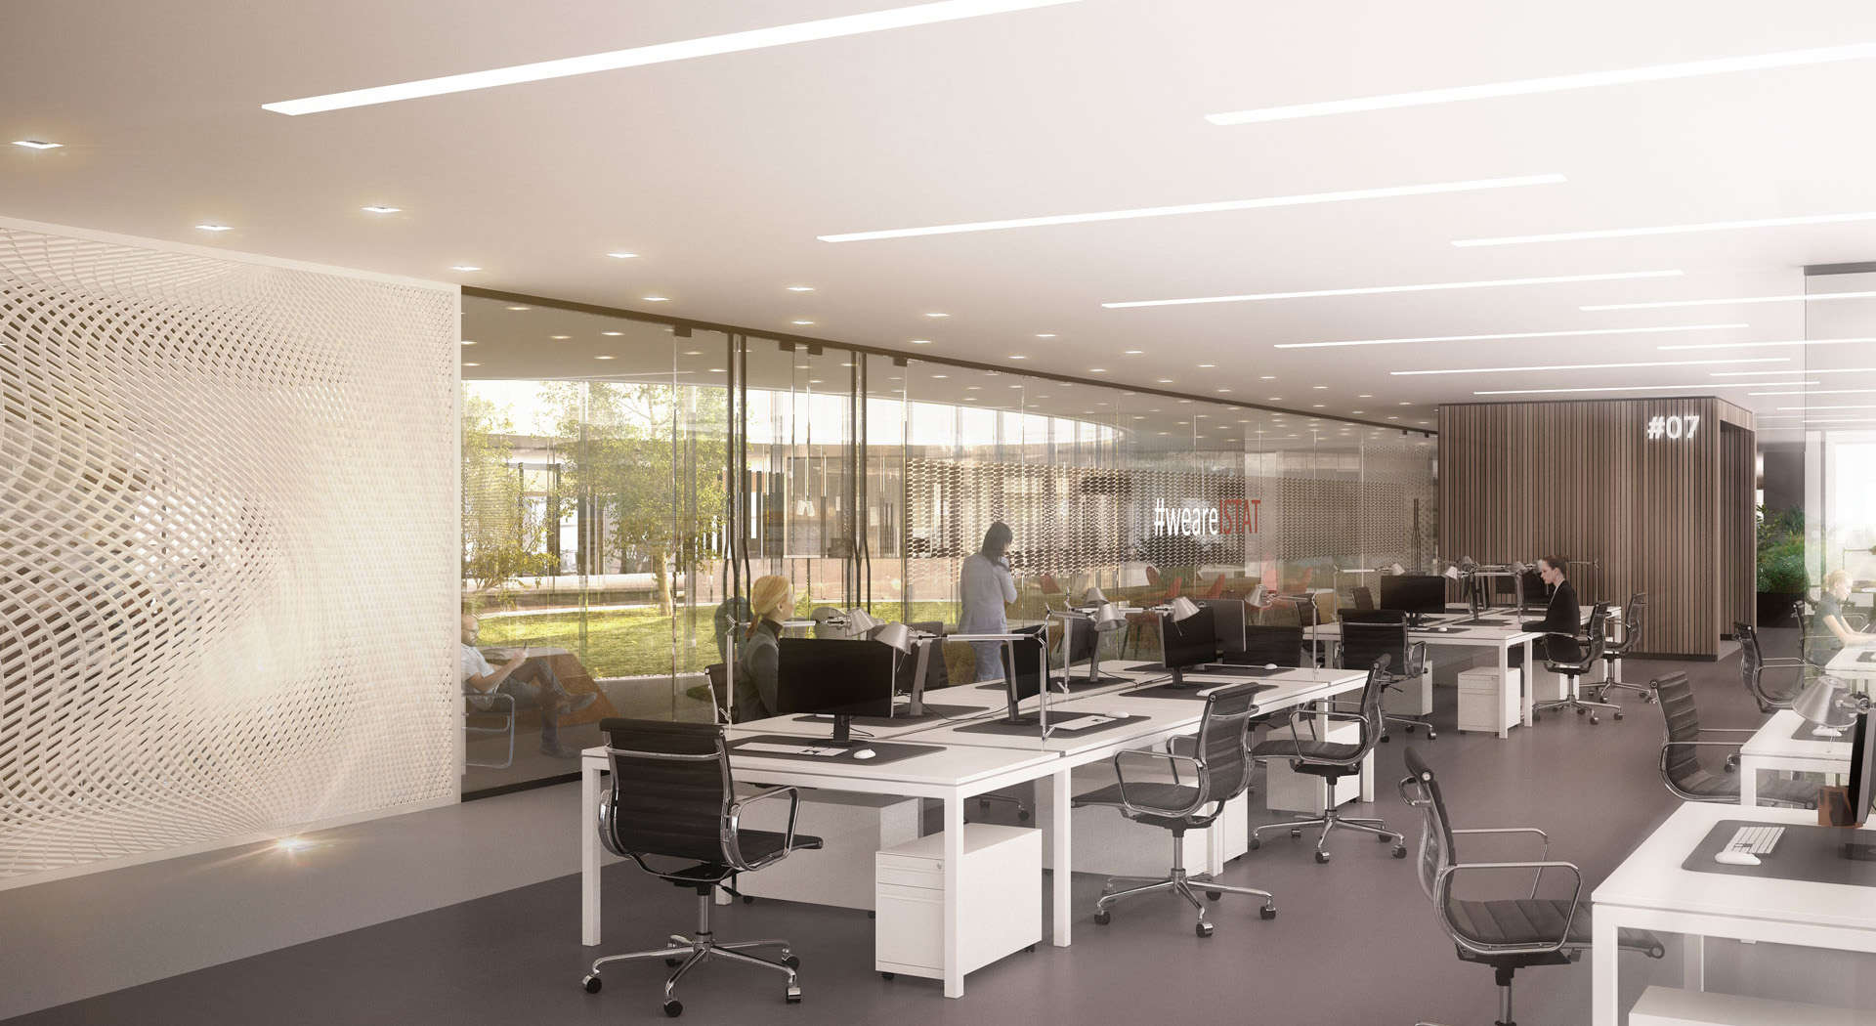
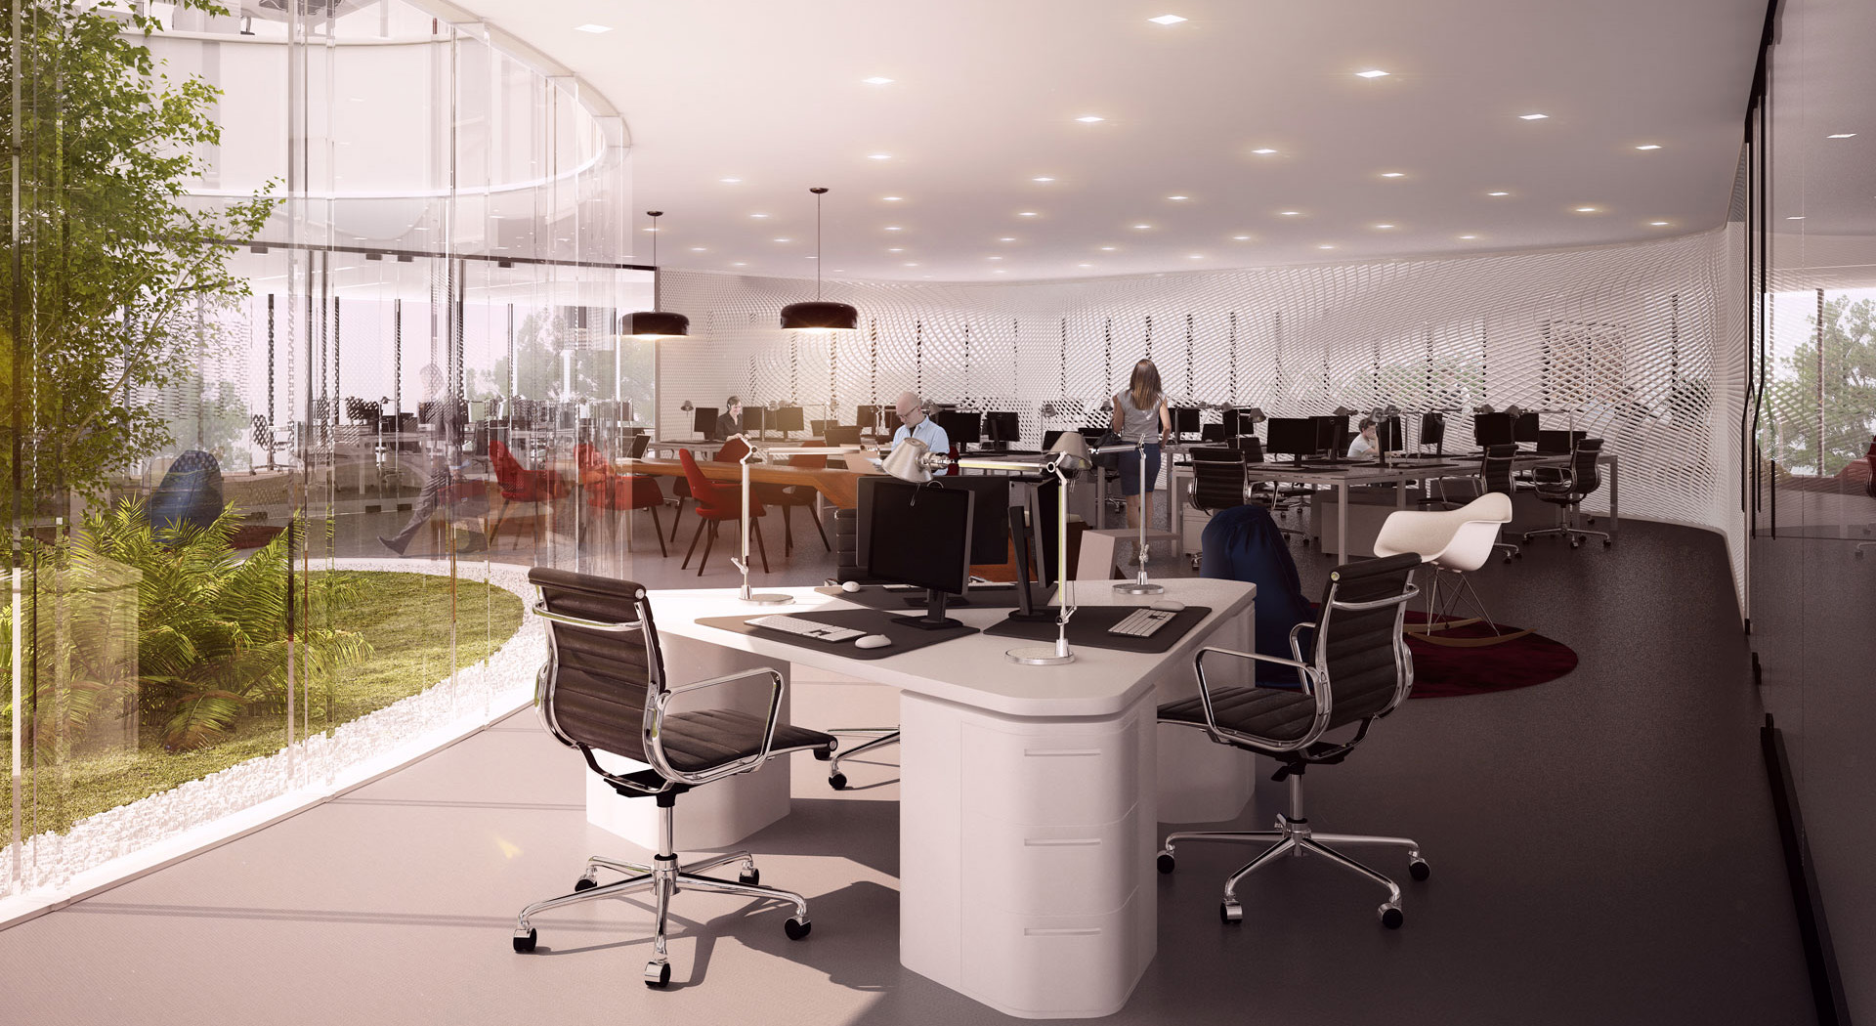
The proposal is based on the creation of a strong visual continuity between the interior and exterior, taking the transparency of the volume not only as an architectural solution, but also as a physical and symbolic image of the Institute. The building thus becomes an permeable and readable organism, in which the relationship with the surrounding urban space contributes to defining the identity of the new settlement.
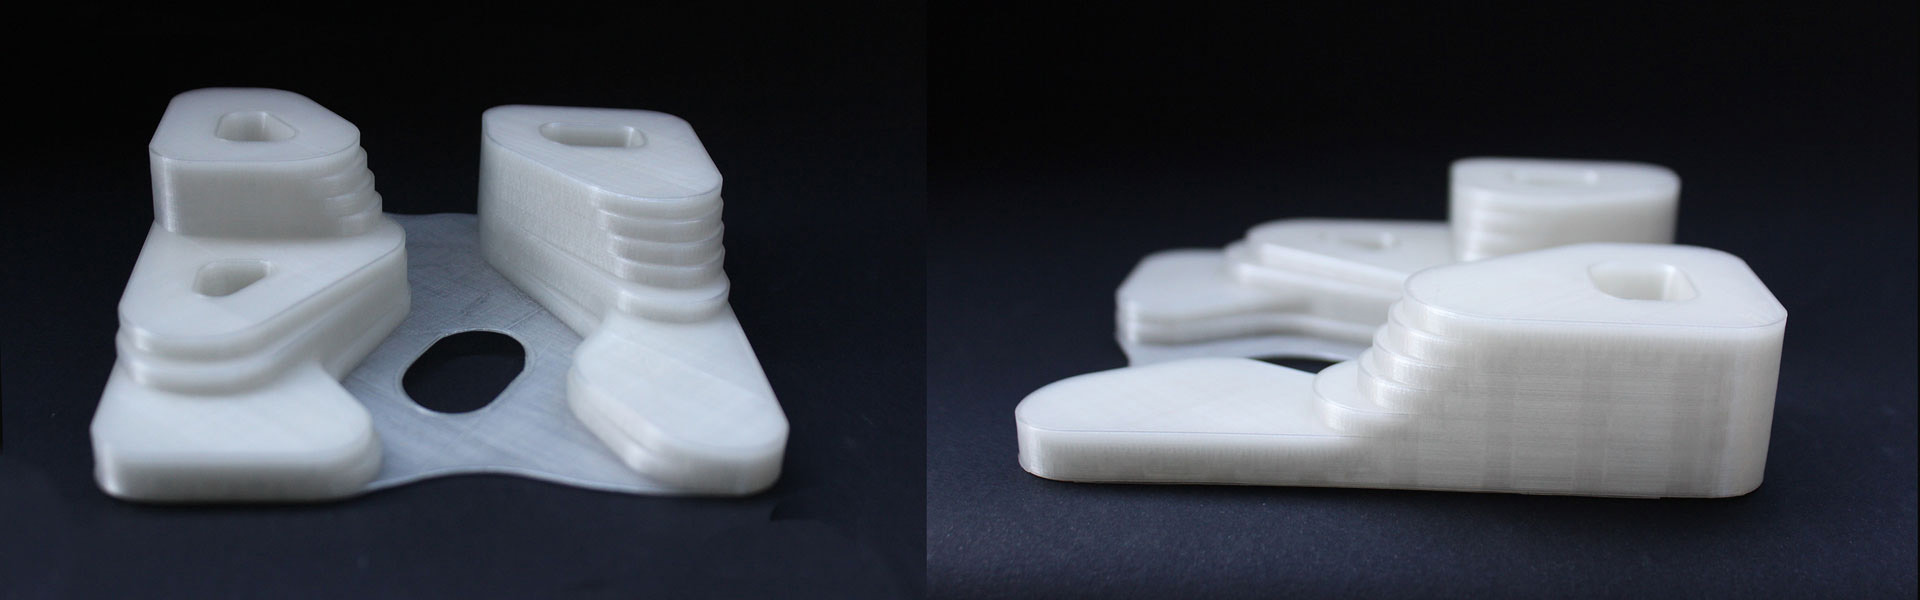
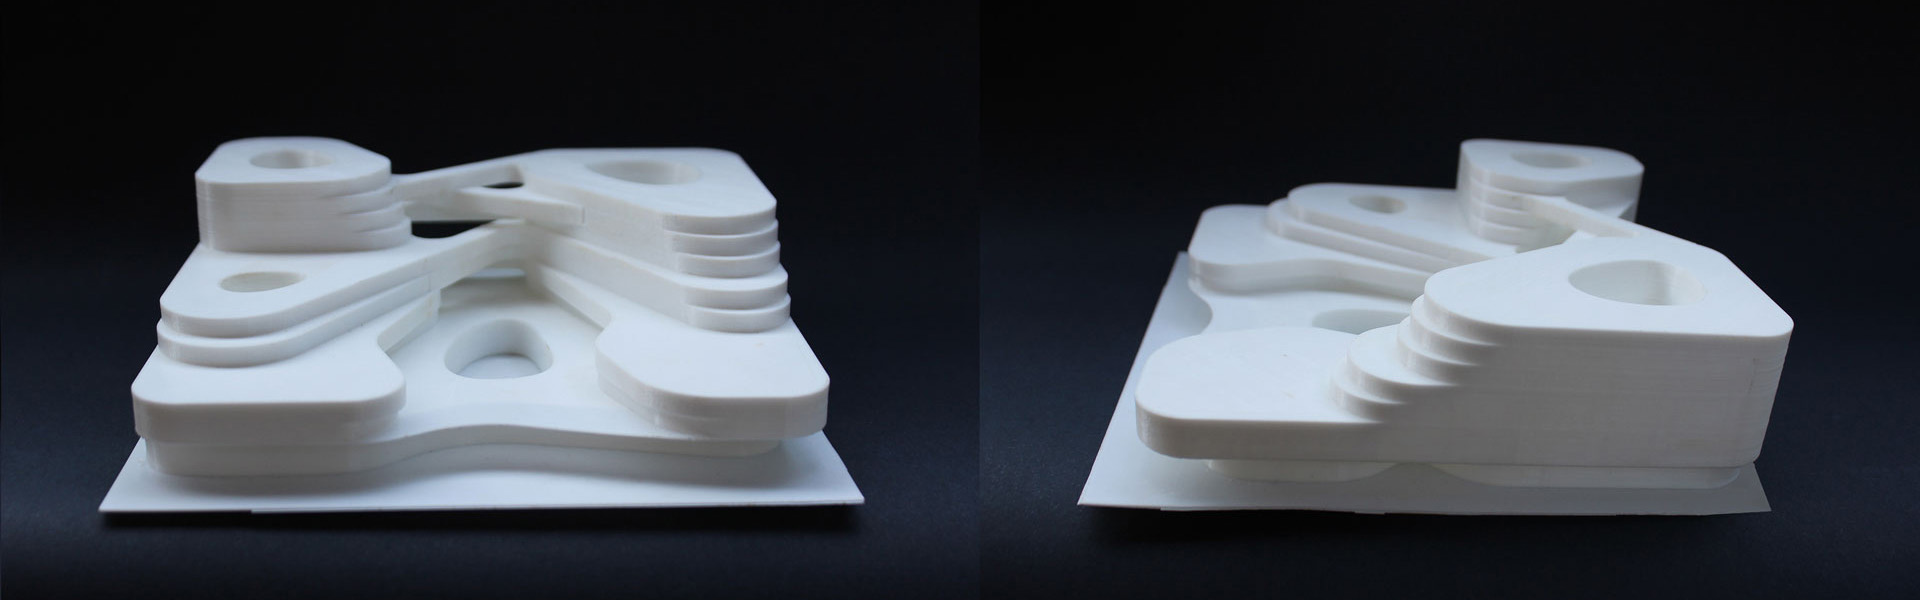
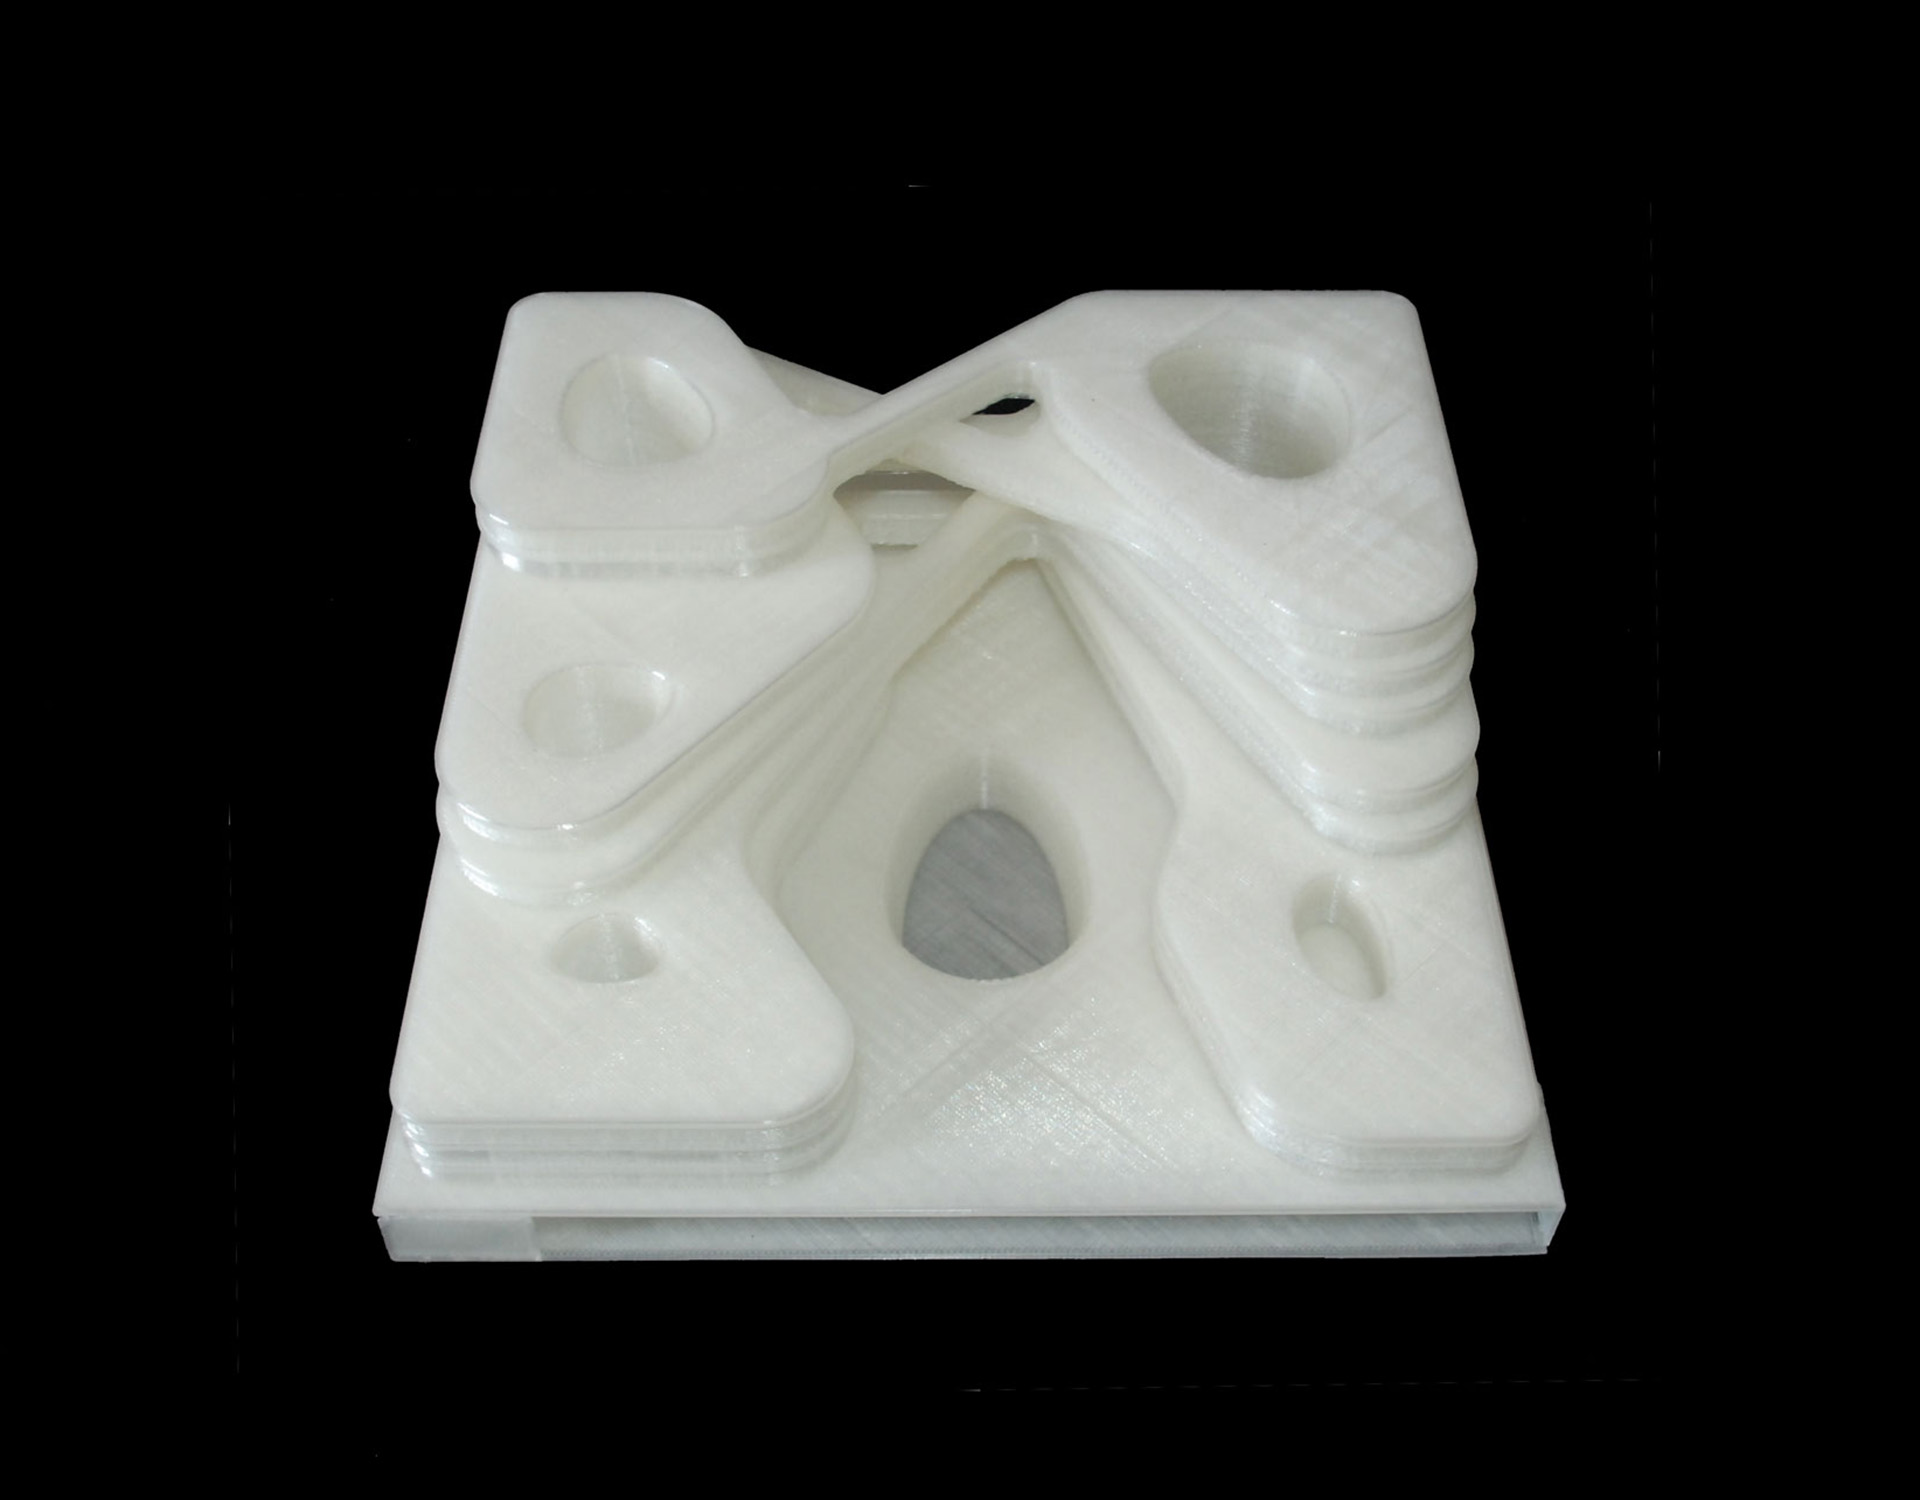
The areas designated for offices are conceived as a sequence of successive layers and inhabited terraces, capable of generating a complex and organic figure. This configuration introduces articulated, luminous workspaces that are strongly connected with the exterior, overcoming the idea of a compact directional volume in favor of a more dynamic and livable system.
The composition of the building arises from a dialogue between the lightness and the articulation of the office spaces and the rigid stereometry of the double-height base, as provided for in the detailed plan. The project therefore interprets the urban constraints as a compositional opportunity, creating a balance between institutional representativeness, the quality of the work spaces, and integration with the new urban layout of Pietralata.