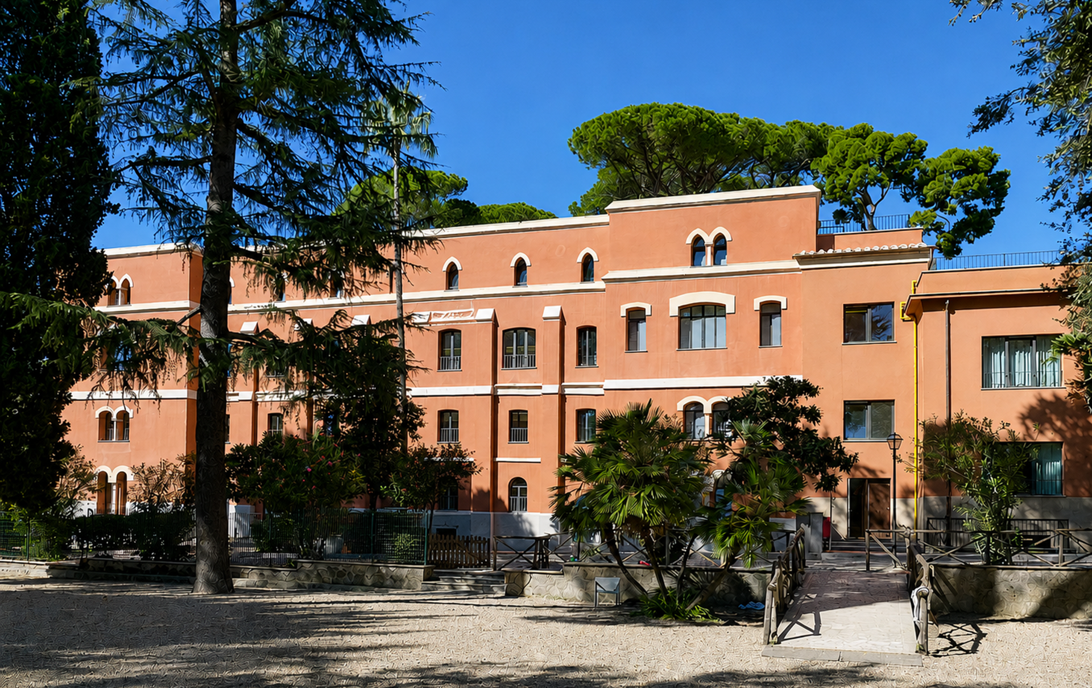
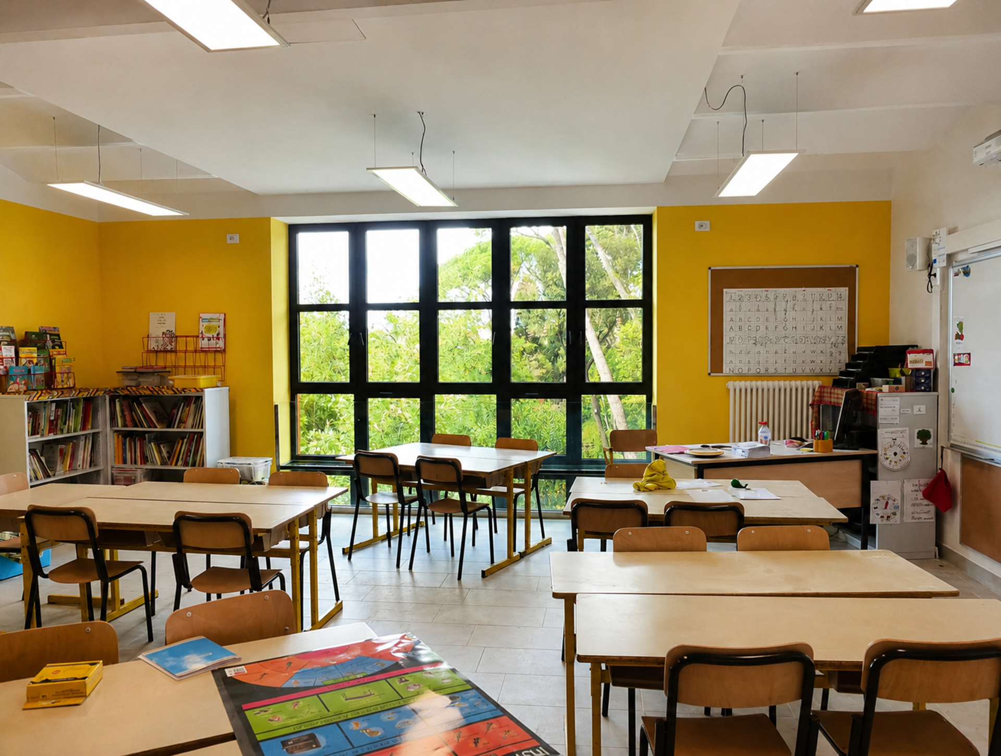
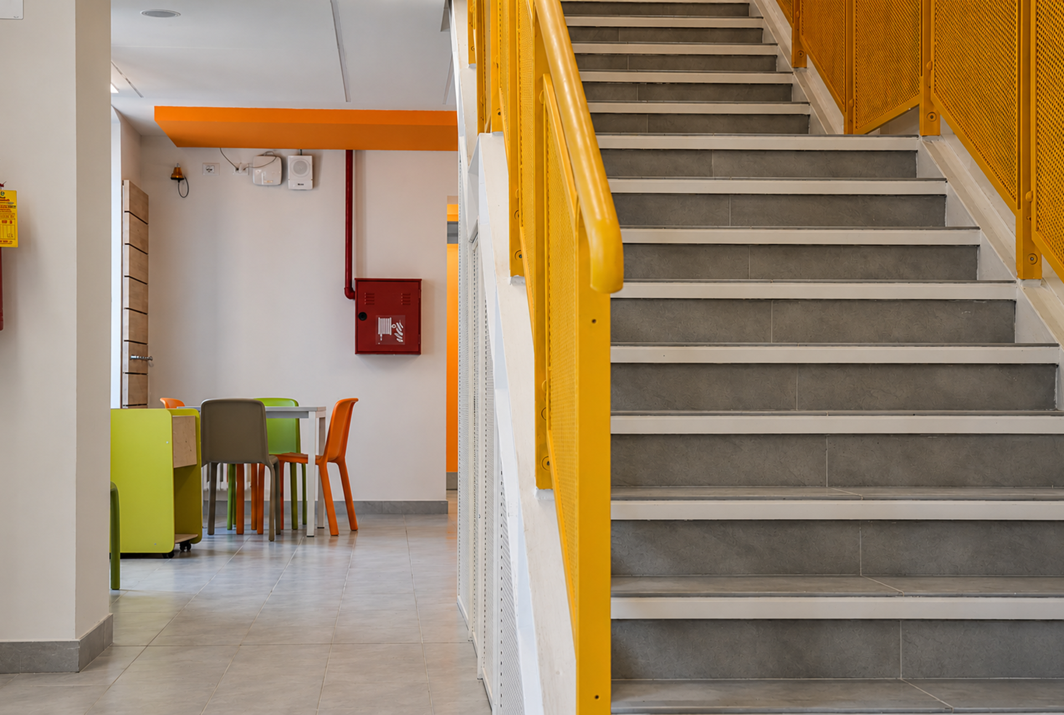
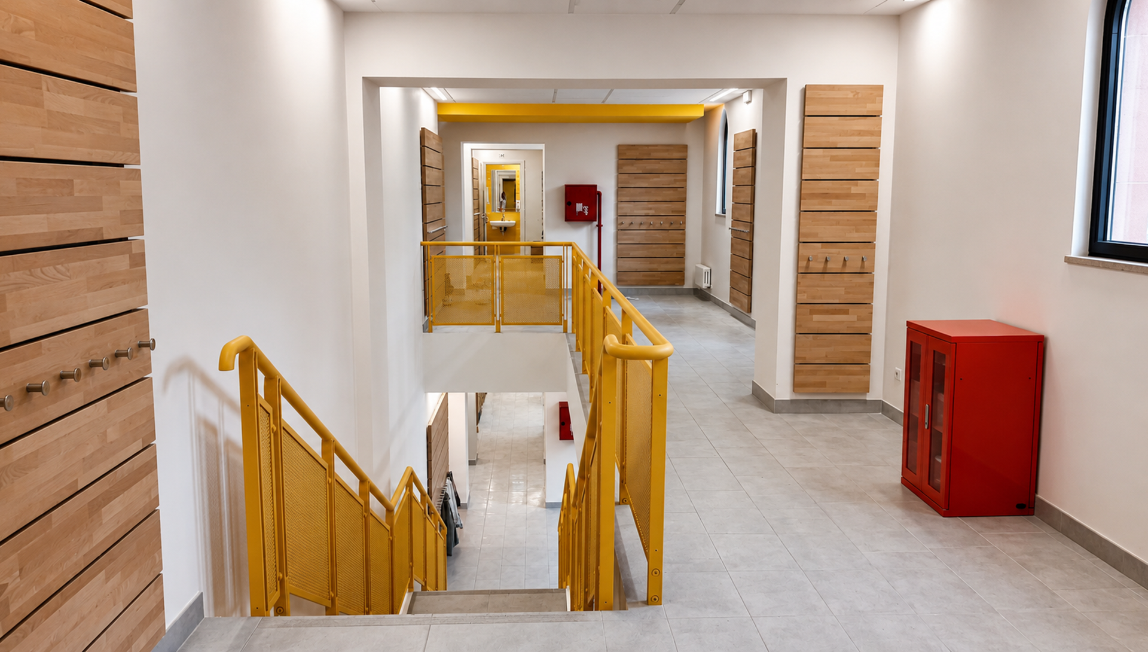
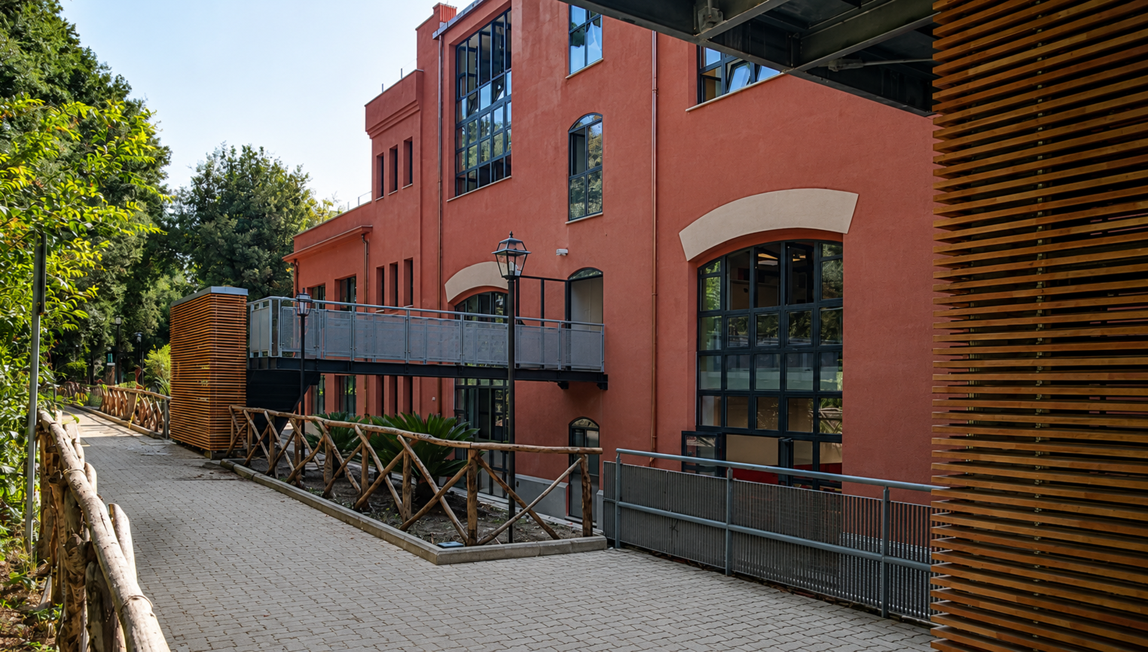
Renovation redevelopment and functional reorganization of the building named “Casone”, located within the Villa Strohl-Fern“”, in the Villa Borghese area in Rome, home of the Lycée Chateaubriand. The intervention included the restoration of new interior spaces to be used for school functions, through a process of reorganization and adaptive reuse the existing spaces. The project, developed in agreement with the Superintendence, also included the redevelopment renovation of the external facades by removing the technical volumes and the post-modern additions that had accumulated over time, with the aim of restoring the building to its original aesthetic identity.