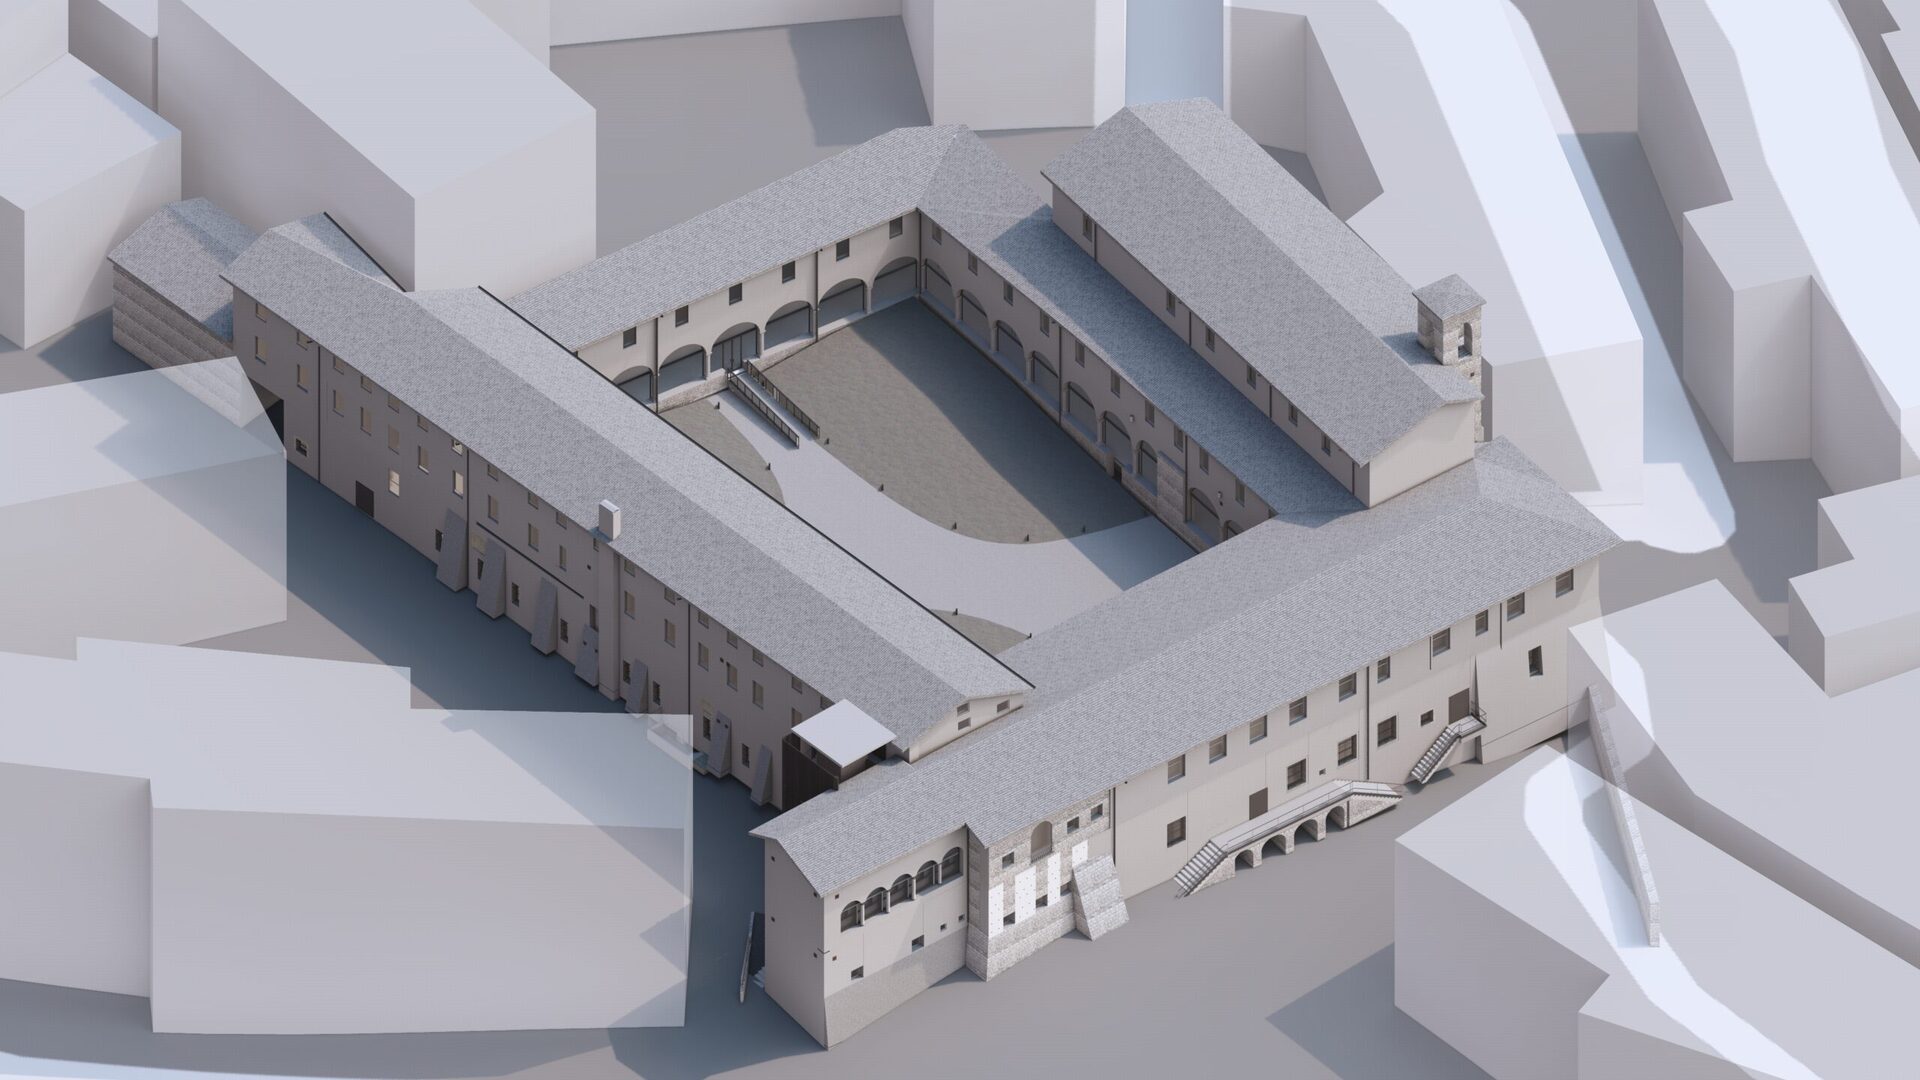
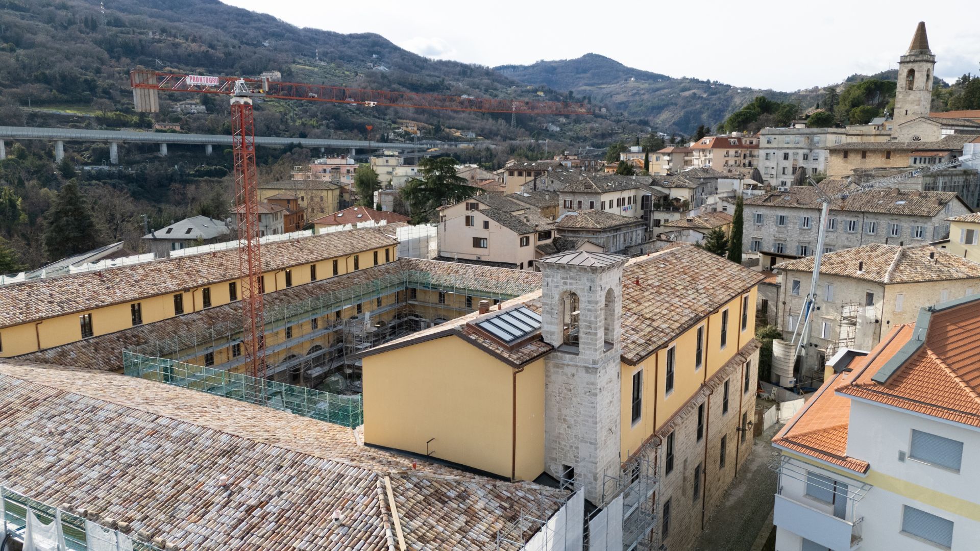
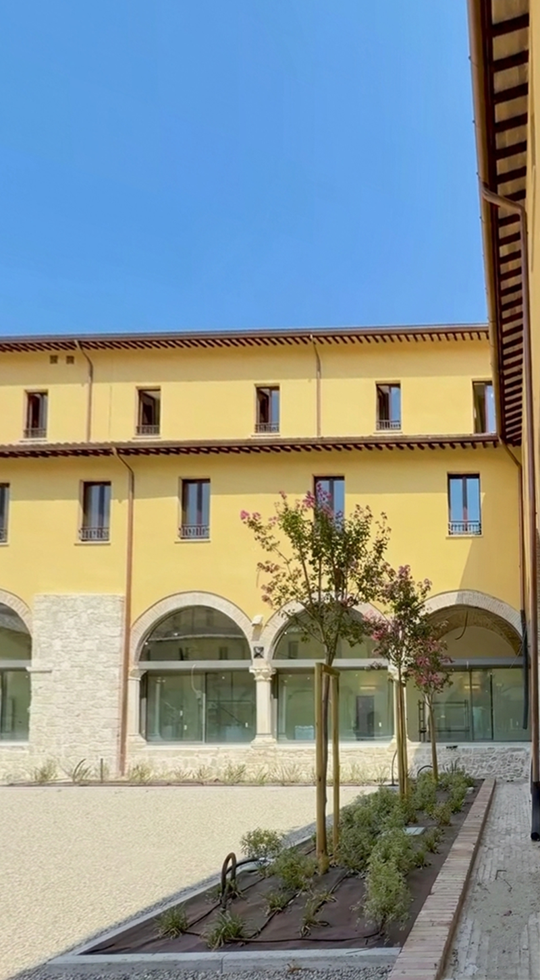
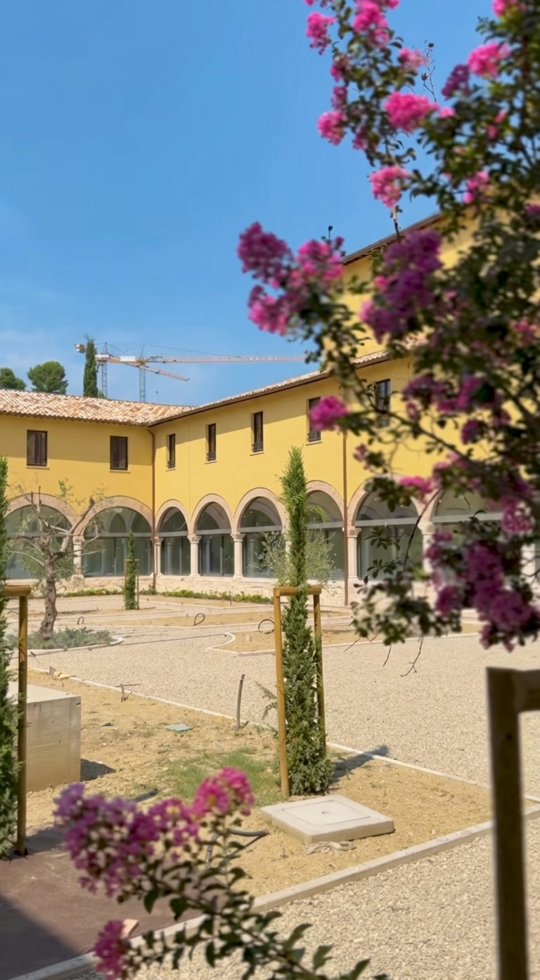
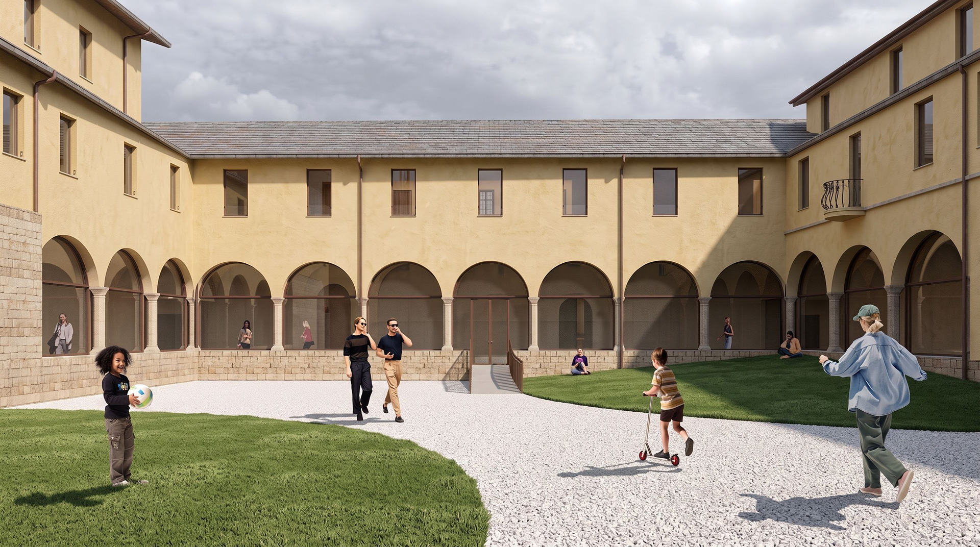
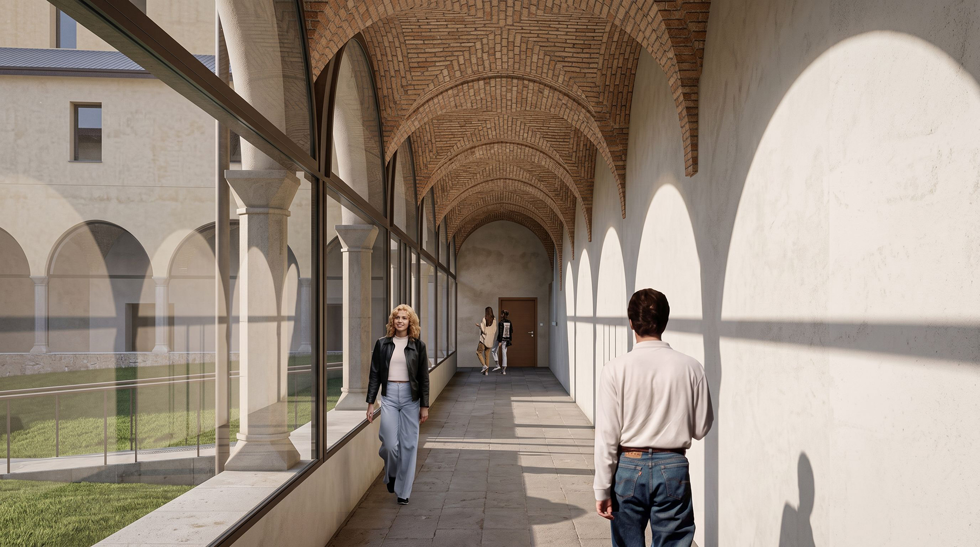
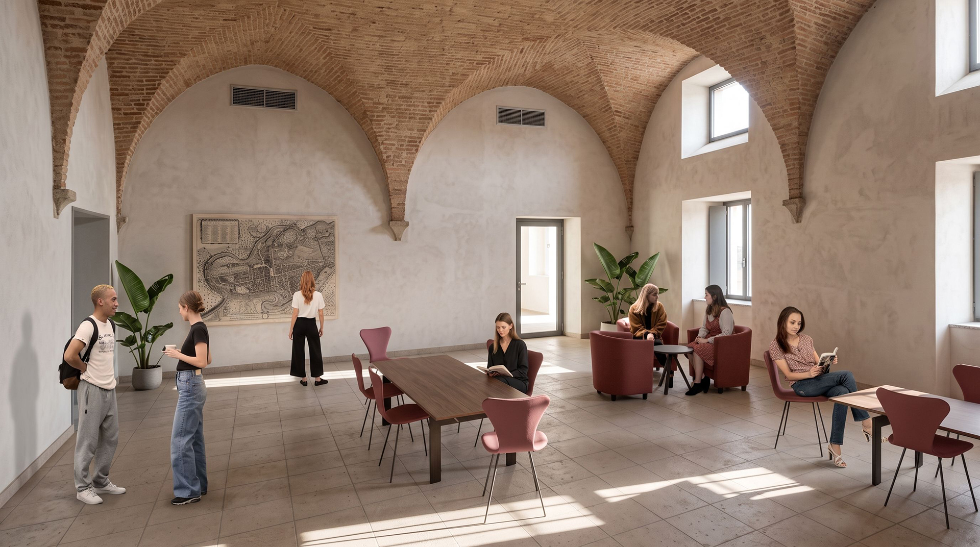
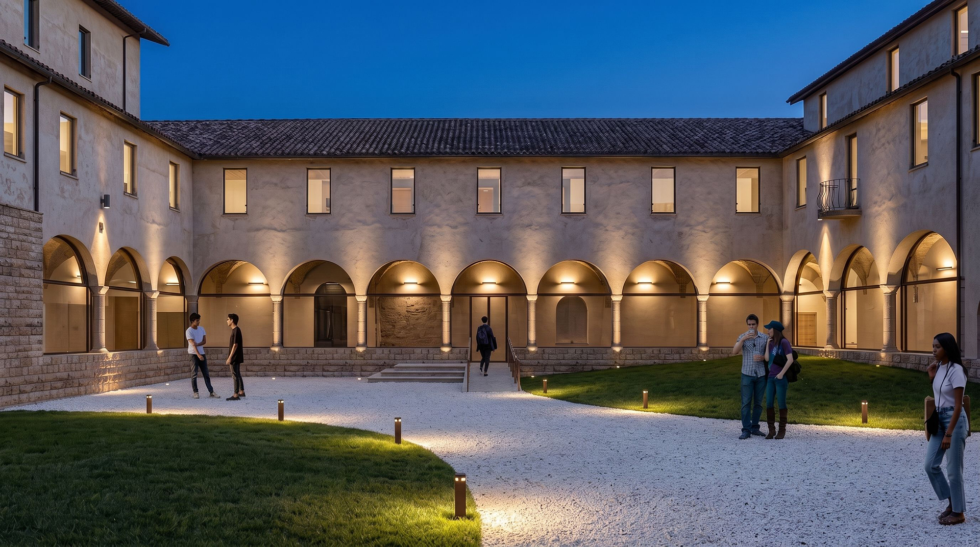
The project for the restoration and renovation of the’Former Convent of San Domenico He focused on transforming the building through the use new construction of 27 accommodations of different sizes and types, flanked by spaces on the ground floor intended for Collective functions and open to the public.
The intervention was part of a broader objective of restoring to the city a historical complex that was once a place of education and has now been reinterpreted. as location a residence and intergenerational exchange.
The project thus presents itself with a new functional organization of the interior spaces, which has optimized the distribution of the areas and their respective uses, ensuring a’functional residential and recreational experience, in accordance with the Historical value of the building.